Back
Share
Like

place
Article Highlights
Maximizing visitor dwell time by placing non-sales spaces, such as the hanging garden and tatami zone, as key anchors.
Establishing a cross-sectional structure where the stable cash flow from 20 floors of offices covers the maintenance costs of large-scale green spaces and cultural areas.
For large-scale mixed-use developments in Seoul, considering high interest rates, it is necessary to apply a calculation for rest spaces with low maintenance costs and high efficiency instead of high-cost landscaping.
There is no roof over 'Luftbaum', the 28th-floor sky garden of NEWoMan Takanawa. Located 150 meters above the ground, Tokyo's rain falls directly into the garden when it rains. A few floors down, in the lower-level dining area, there is another kind of rain. Artificial rain falls for 15 minutes on the hour, every hour, onto a 5-meter-diameter boulder placed in the center of the atrium. In this complex, it rains twice. It is a design that draws nature into the building instead of blocking it out.
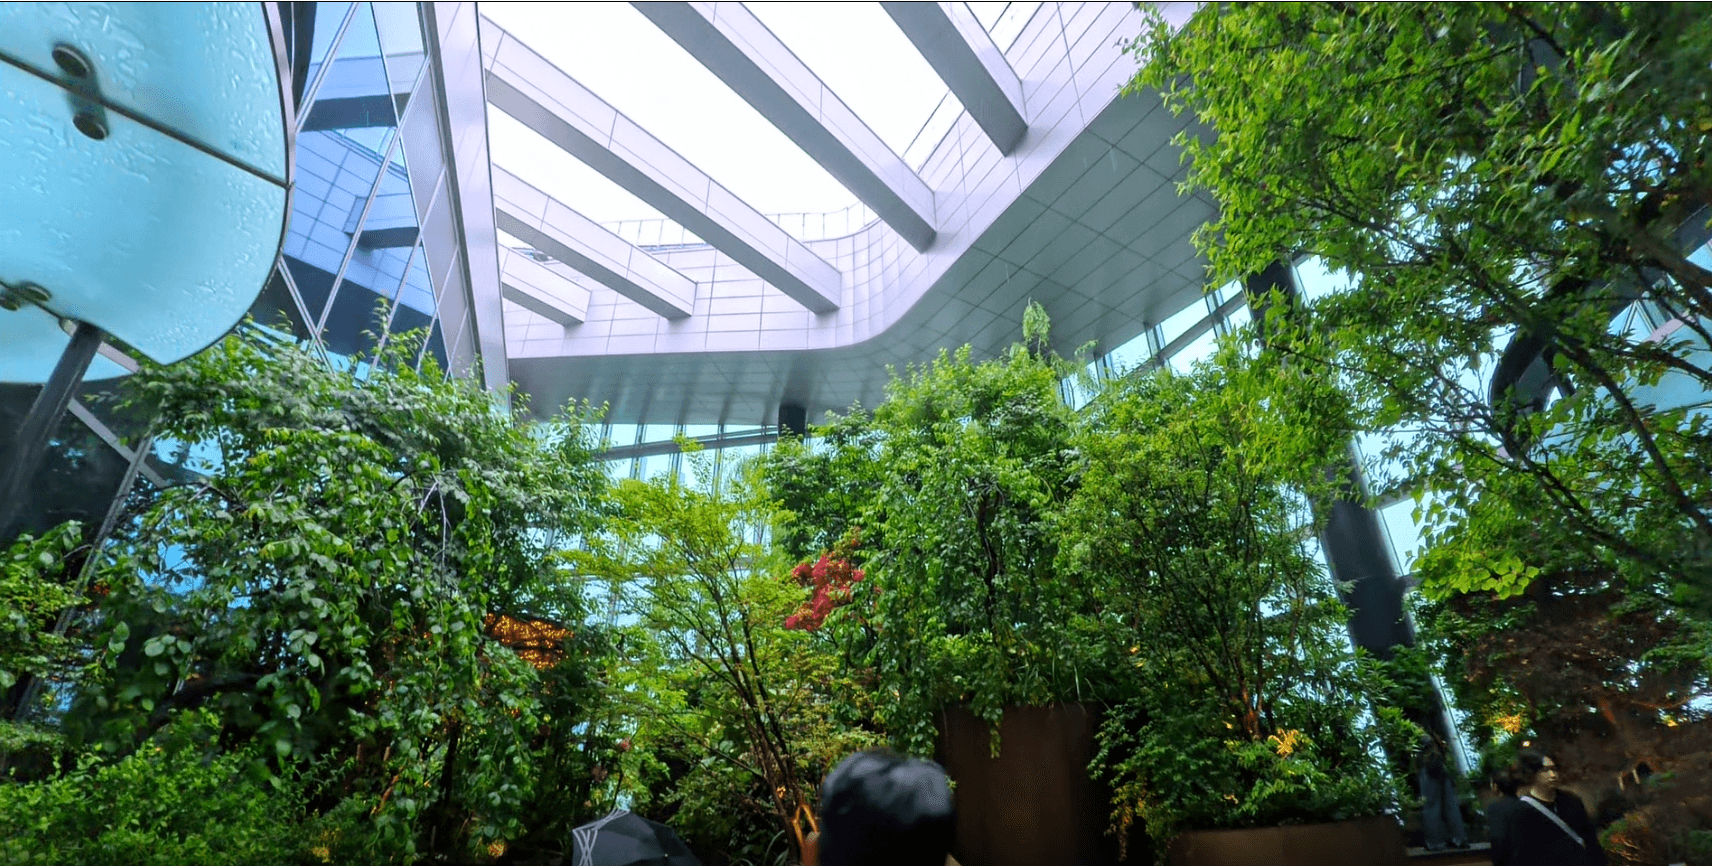
The 28th-floor sky garden Luftbaum has no roof. Tokyo's rain falls directly onto visitors carrying umbrellas.
This is Takanawa Gateway City, a mixed-use development built by JR East on the site of a former rail yard north of Shinagawa Station. It is the very spot where Japan's first railway ran on reclaimed land in 1872. With a total floor area of about 845,000 m² (approx. 250,000 pyeong) and a total project cost of about 600 billion yen, it is the largest redevelopment in JR East's history. The station and the first building opened in March 2025, and it celebrated its grand opening in March 2026, joined by a museum and lower-level dining.
Stretching about 1.3 kilometers from north to south across a 9.5-hectare site, five buildings are connected by pedestrian decks, and NEWoMan Takanawa, a commercial facility, occupies the lower levels (1st to 5th floors) and the highest levels (28th to 29th floors). All the floors in between are offices. It is the largest commercial facility ever created by Lumine, but as you walk through, something unusual catches your eye. Rather than spaces designed to sell something, spaces that simply make you want to stay appear consecutively. And those spaces for staying are the real game-changers of this development. More effort was poured into the floors that do not sell than those that do, and the entire building is designed to make that calculation work.
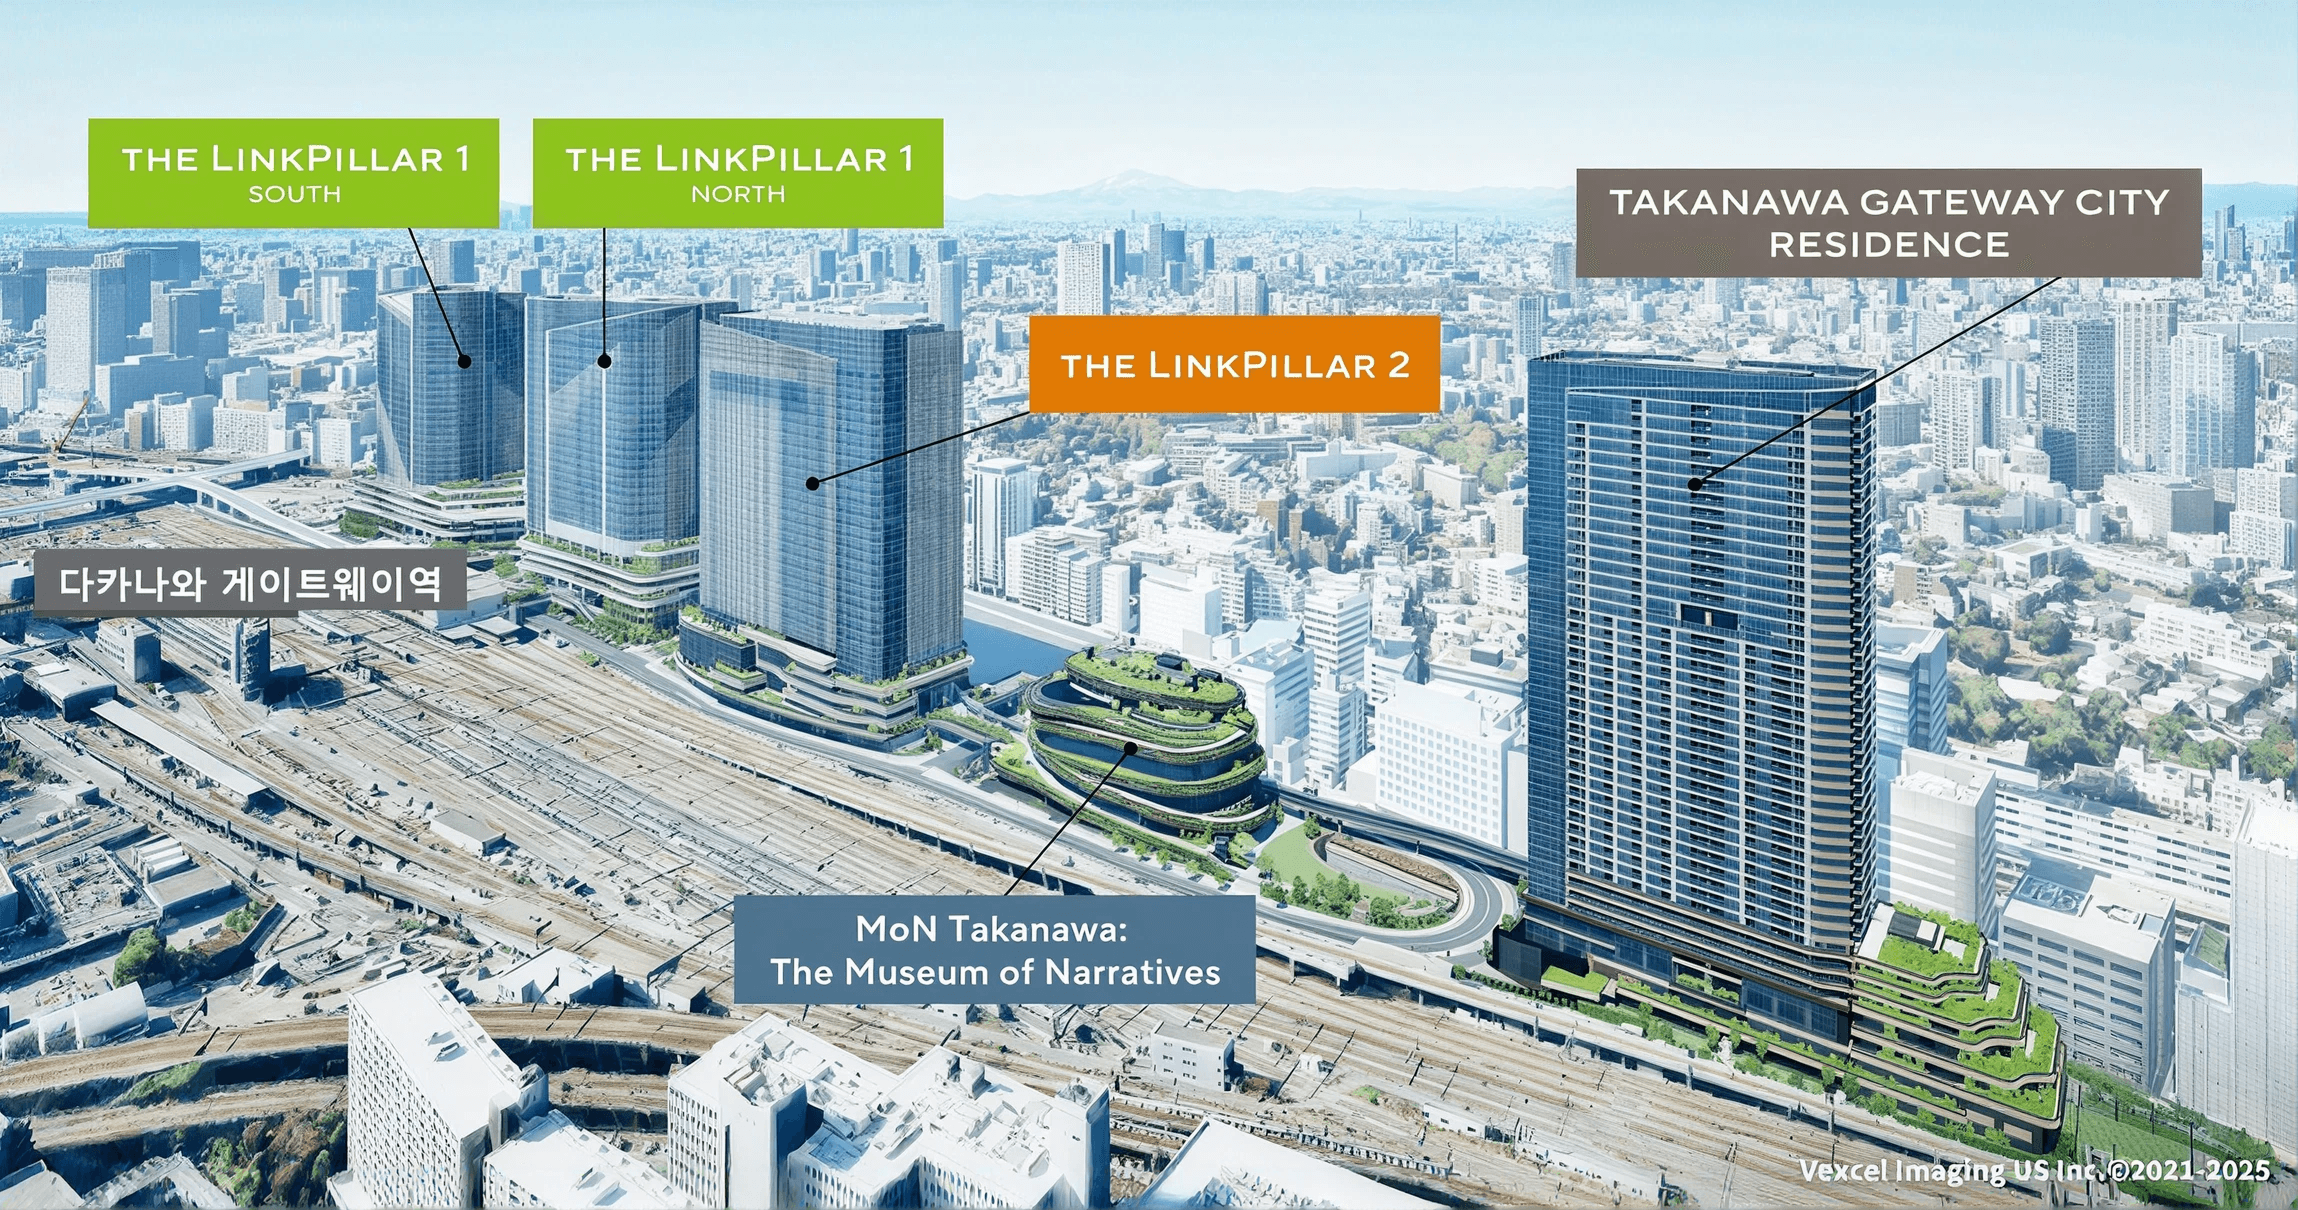
Takanawa Gateway City stretches 1.1 km from north to south. Five buildings, from twin towers directly connected to the station to a spiral museum and residential buildings, are connected by pedestrian decks. (Source: Takanawa Gateway City Official Website)
Spaces that do not sell work longer hours
This is evident right from the flow of movement leading straight from the station. Designed by Kengo Kuma, the station features wooden structures from the ceiling to public seating, giving visitors a sense of what this facility aims to achieve the moment they arrive. NEWoMan Takanawa occupies the 1st to 5th floors of the twin towers attached to the station. Inside the department store, the layout is rather traditional. The 1st floor features food and daily necessities, the 2nd floor is a beauty zone gathering fifteen cosmetics brands from Chanel and Prada Beauty to Dries Van Noten Beauty, and fashion and lifestyle follow above. Up to this point, it is a well-made Japanese department store.
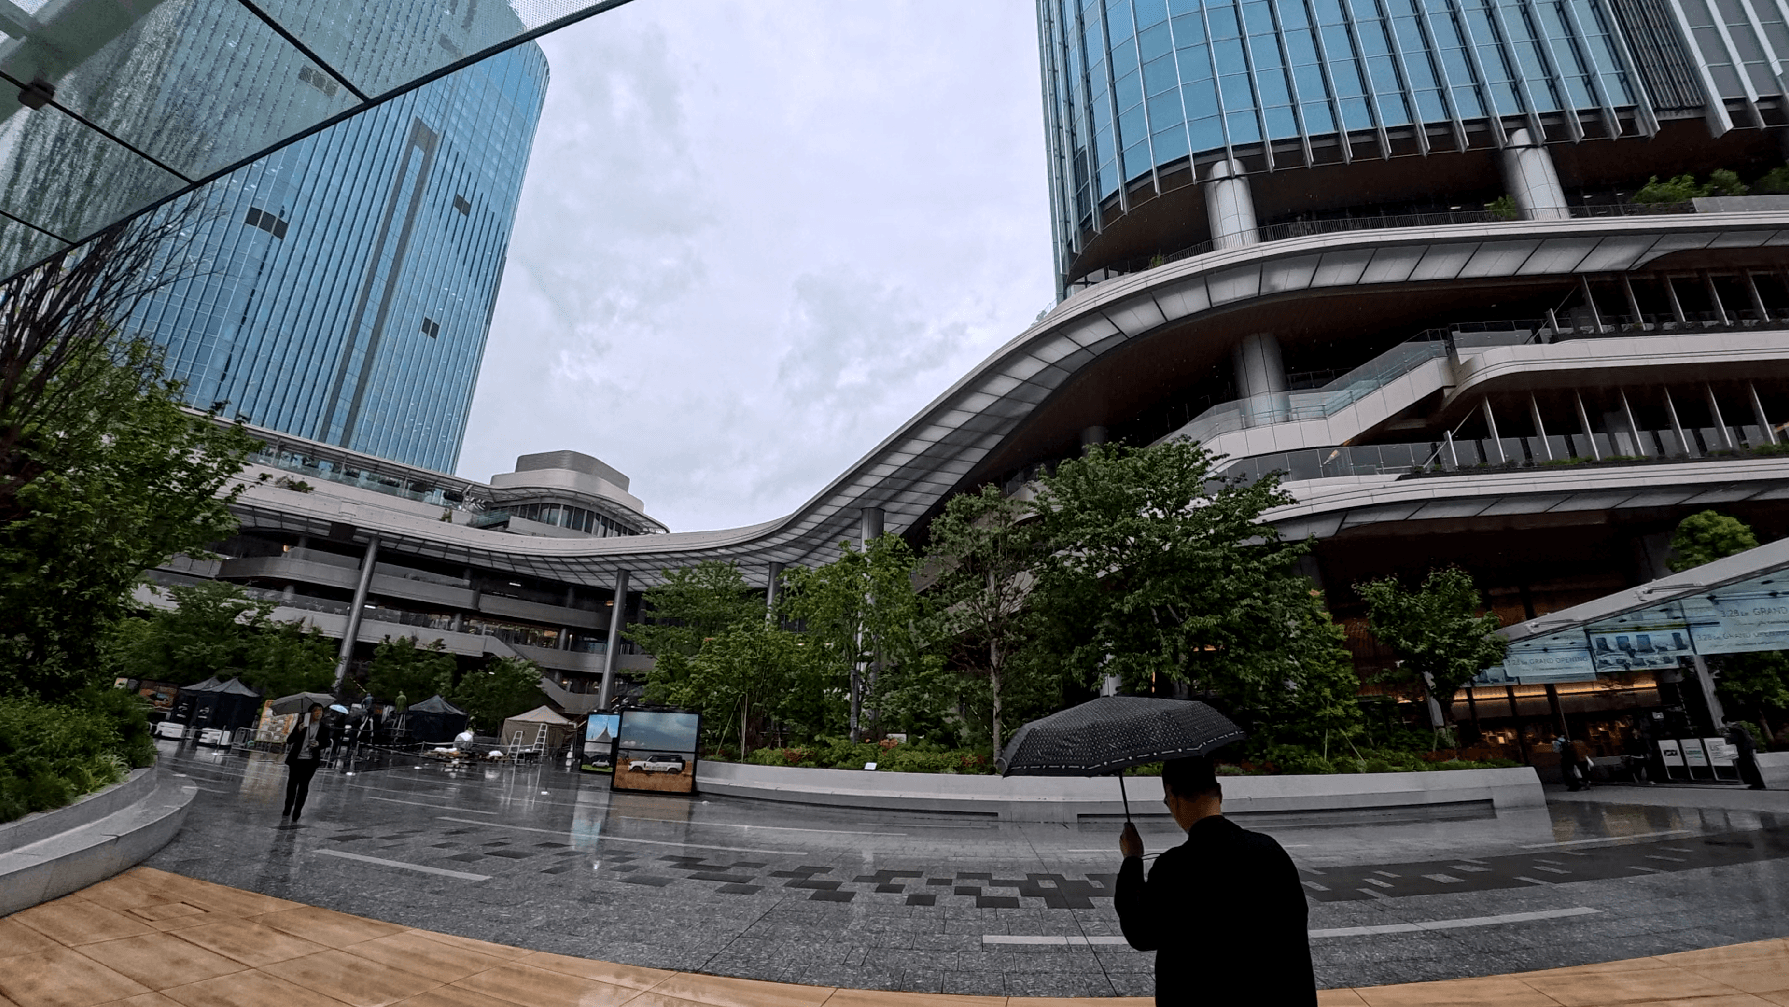
The plaza on a rainy weekday. The green-wrapped balconies flow down in curves, making it look more like a terraced hill than a glass tower.
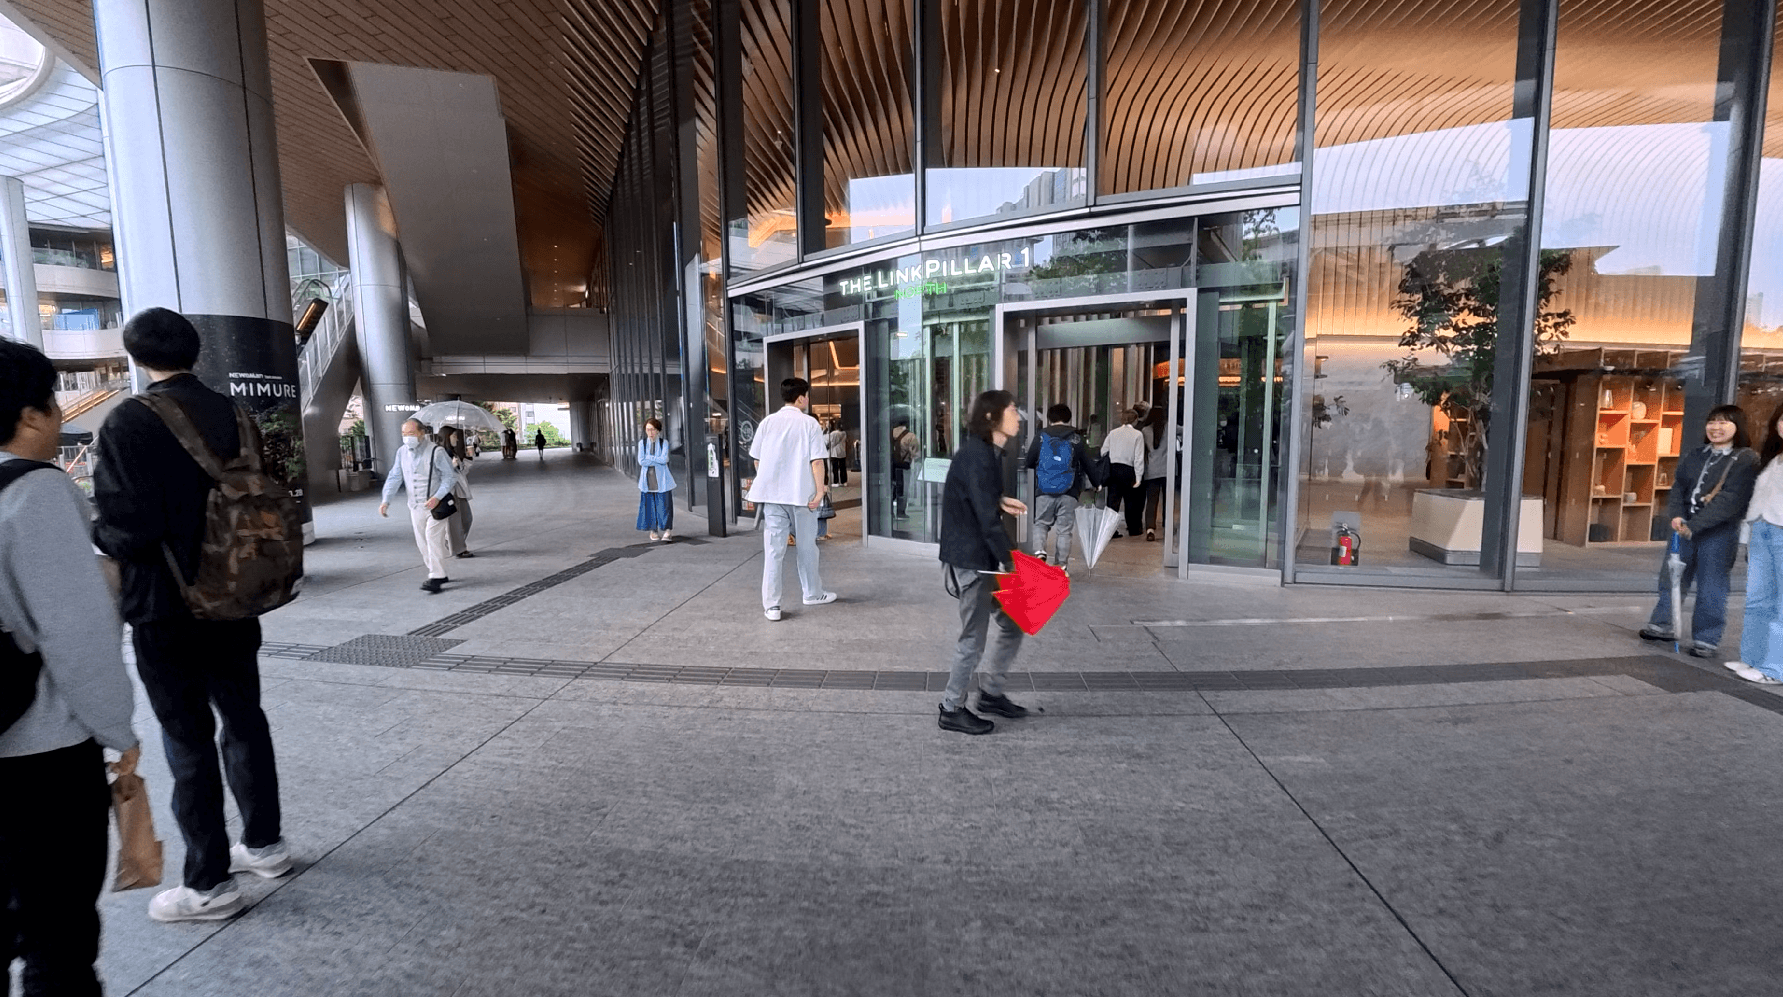
The entrance to THE LINKPILLAR 1. This doorway is just a few steps away from the station ticket gate.
The atmosphere shifts from the 5th floor. An entire floor is dedicated to an indoor park called 'Komorebi-la'. Taking the elevator up to the 28th floor reveals the story this facility truly wants to tell. Upon stepping out of the elevator at Luftbaum, visitors are greeted by a plant wall instead of a lobby. While the public area is not wide, its width is densely filled with real vegetation, making the pathway feel like a trail through a mangrove forest. At the end of the shrubbery is a circular structure surrounded by earthen walls, and standing inside it offers a view of the dining area below. The official concept is a 'villa in the city'. It is open from 8:00 AM to midnight, whereas the commercial floors below are open from 11:00 AM to 8:00 PM. In other words, the non-revenue-generating floor works longer hours than the revenue-generating ones.
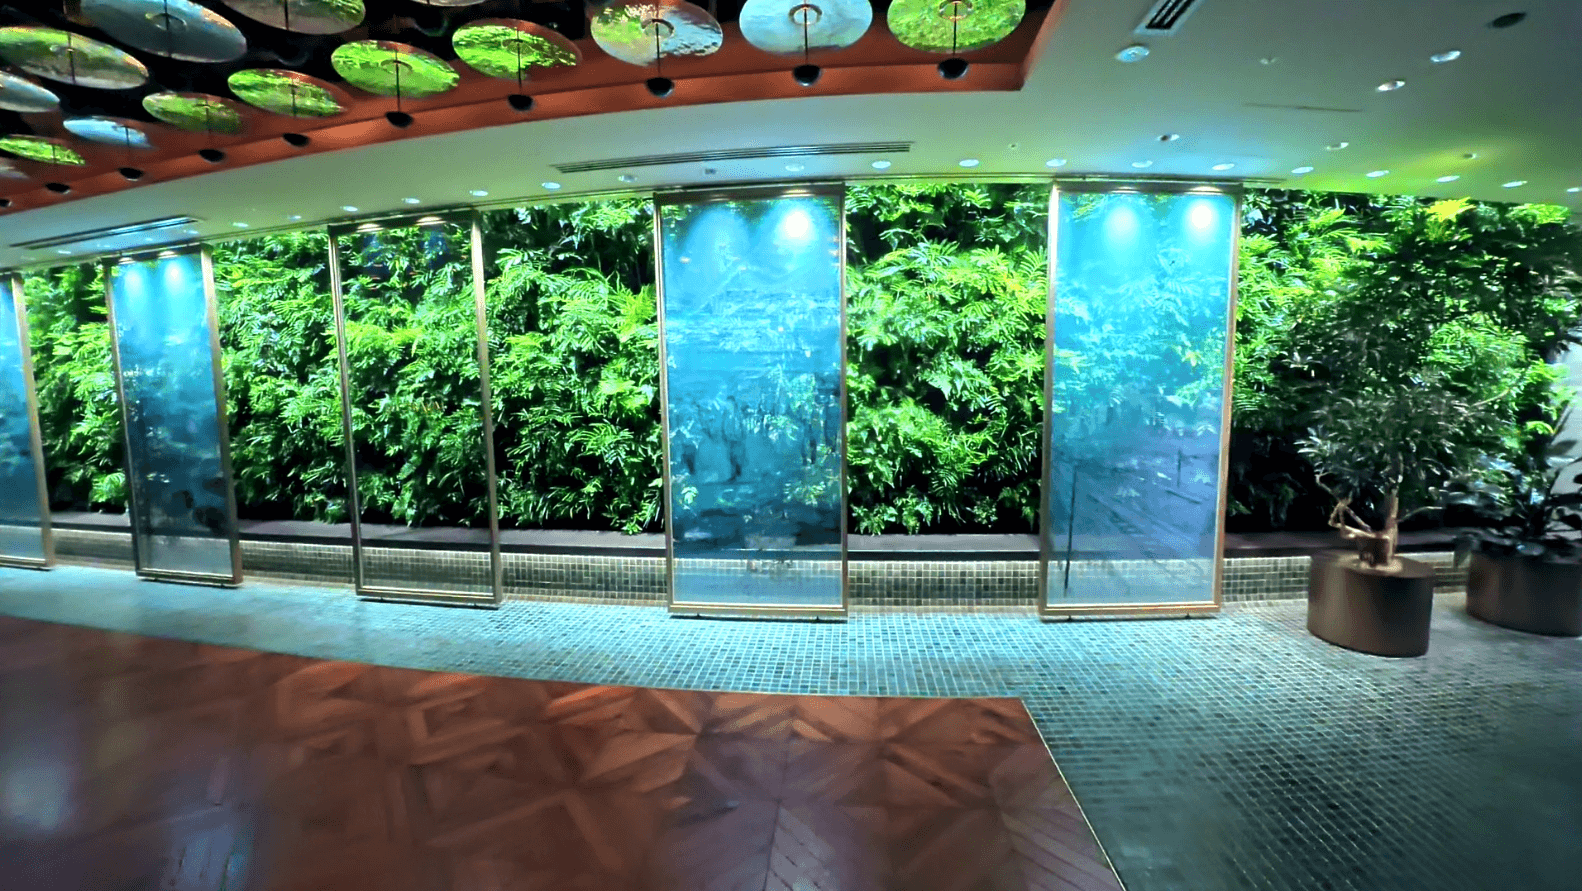
The Luftbaum elevator hall. Upon getting off, a wall of plants and glass panels greets you instead of a lobby.
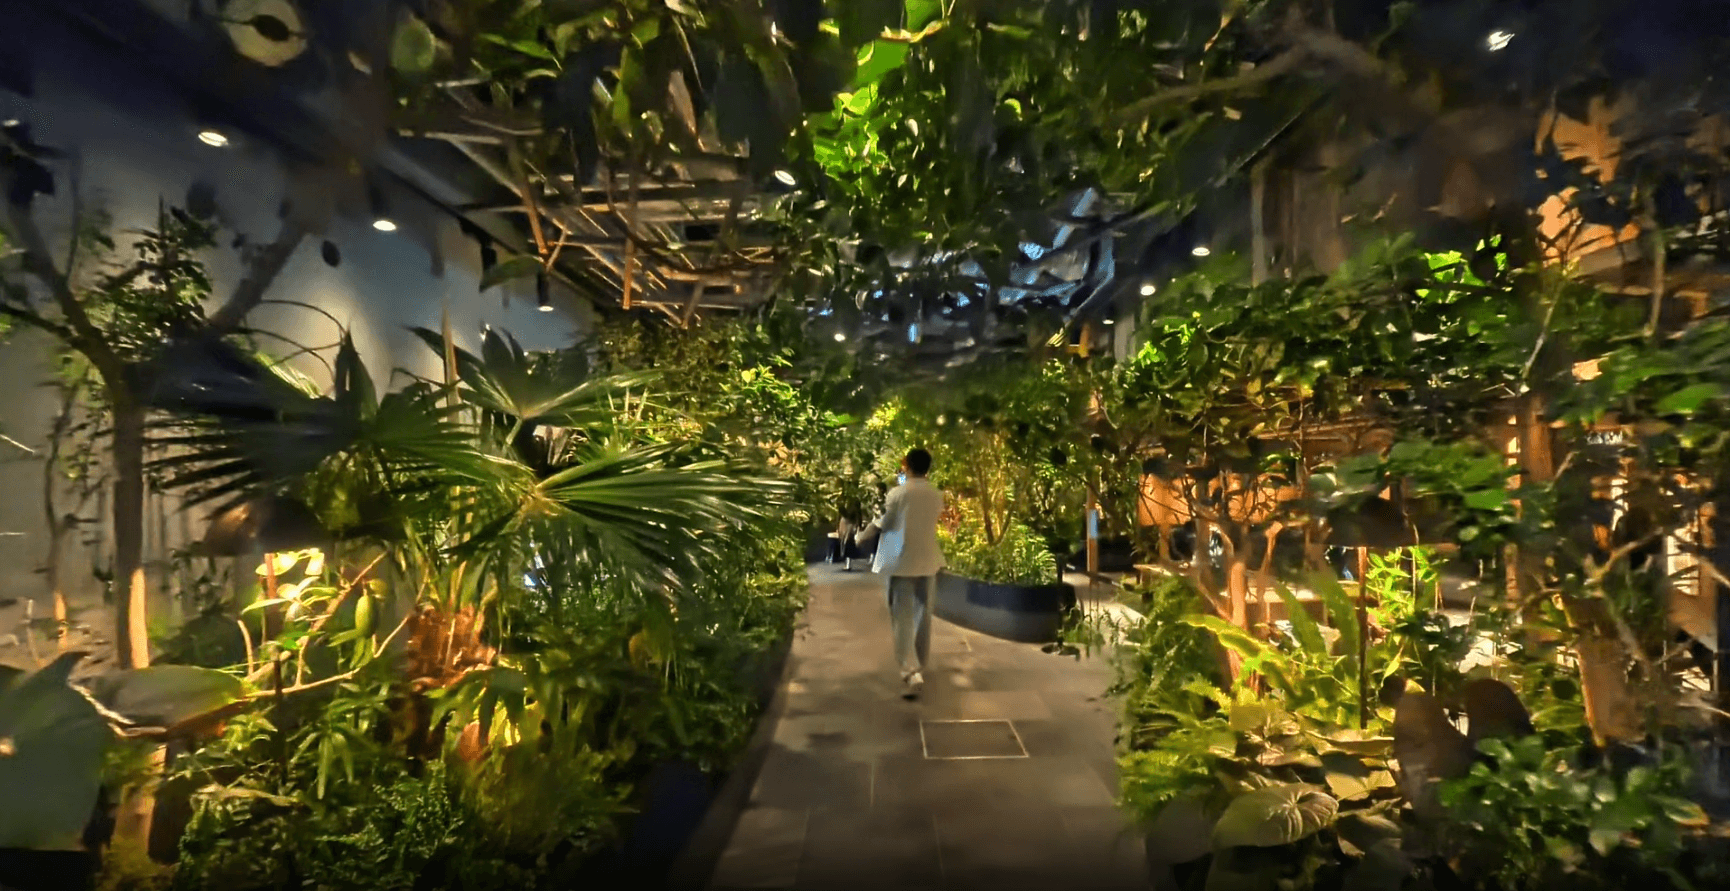
The pathway is densely packed with actual plants. Walking through it feels like navigating a trail in the jungle.
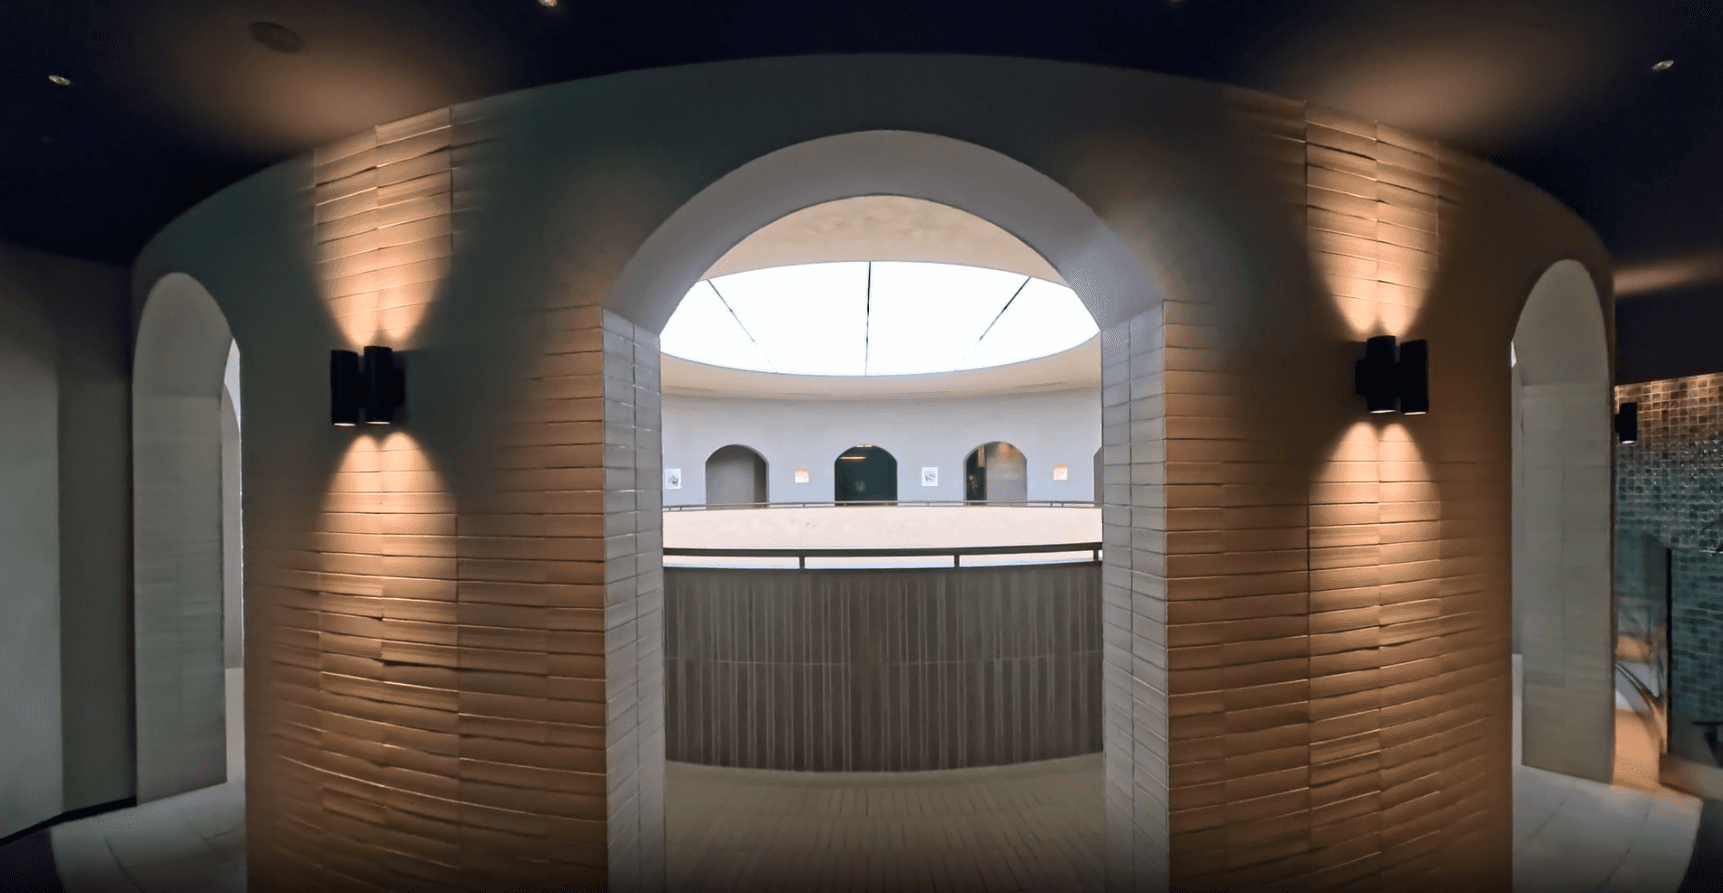
A circular structure finished with earthen walls and a skylight. Standing inside offers a view of the dining area below.

A stone table buried in the greenery. These dining pockets are hidden throughout the garden.
A museum with a hundred tatami mats
Walking down from the garden along the pedestrian deck leads to an entirely different building. This is the 'MoN Takanawa' museum, supervised by Kengo Kuma. It connects naturally from the department store and feels like a single entity, but it is strictly a separate building. It is a spiral-shaped building wrapped in timber and about 200 species of plants native to Japan. Instead of stairs, a gentle ramp leads up to the roof, allowing visitors to slowly walk down from the top. Rail tracks run beneath the pathway. The building constantly reminds visitors that this is the site where Japan's first railway once ran.
The highlight of this museum lies outside the exhibition halls. The 4th floor is covered with a hundred tatami mats. Visitors can simply take off their shoes and sit down. People sitting, lying down, or rolling around with children use the space as comfortably as their own homes. On the 6th-floor terrace, they can enjoy a free foot bath. It is a museum that offers bare feet and warm water to those who have walked through the rain. Returning to the lower levels leads to 'Mimure', NEWoMan's dining zone. Rain falls on the hour, every hour, onto the atrium boulder, and hundreds of lights float like clouds in the sunken lounge next to it. Although it feels more like a 5-star hotel lobby than the entrance of a department store, people sit down as comfortably as if they were in a hotel lobby.
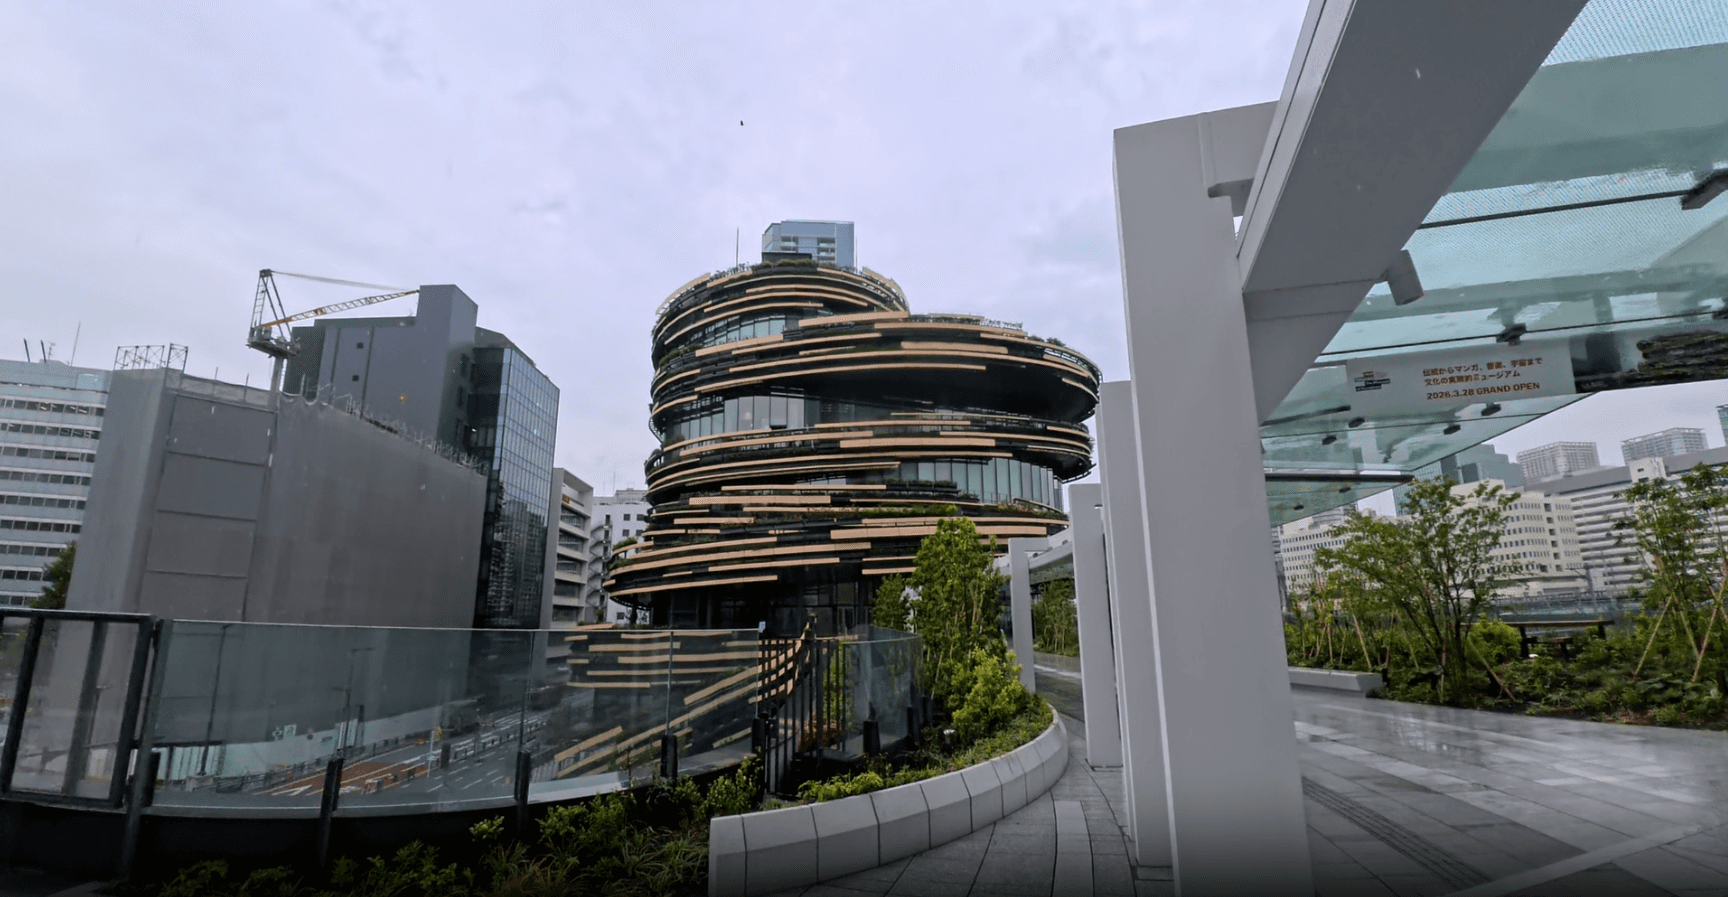
The spiral exterior of MoN, wrapped in wood and native plants. It stands as a separate building next to the department store.
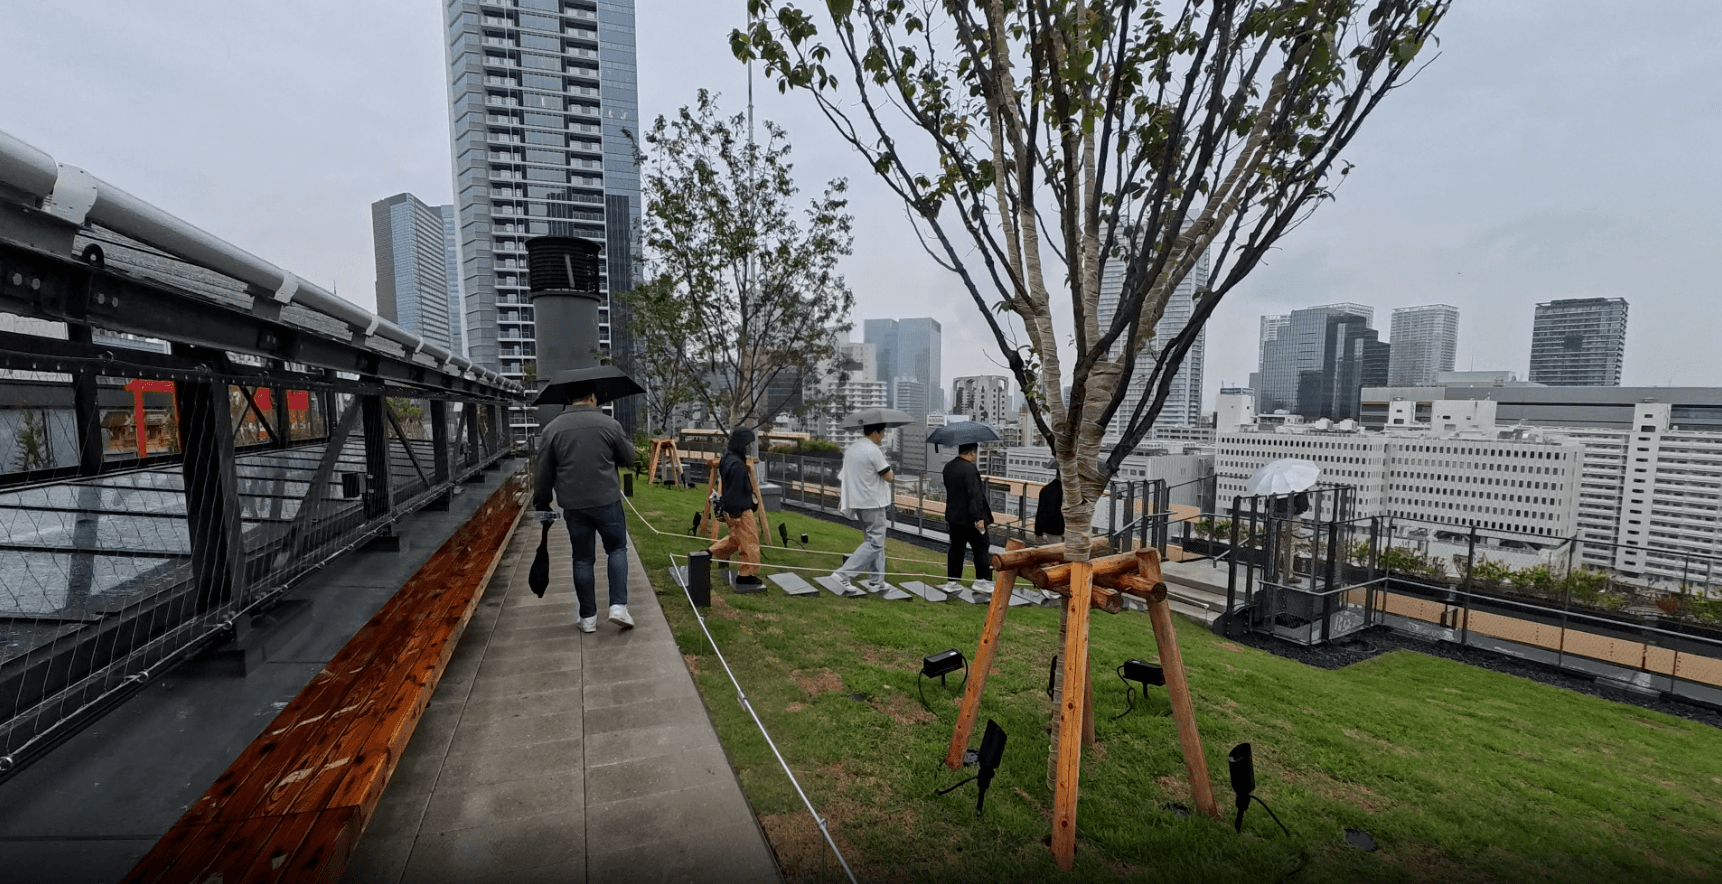
The view looking down from the MoN ramp. Visitors walk down slowly along the ramp that winds through the garden.
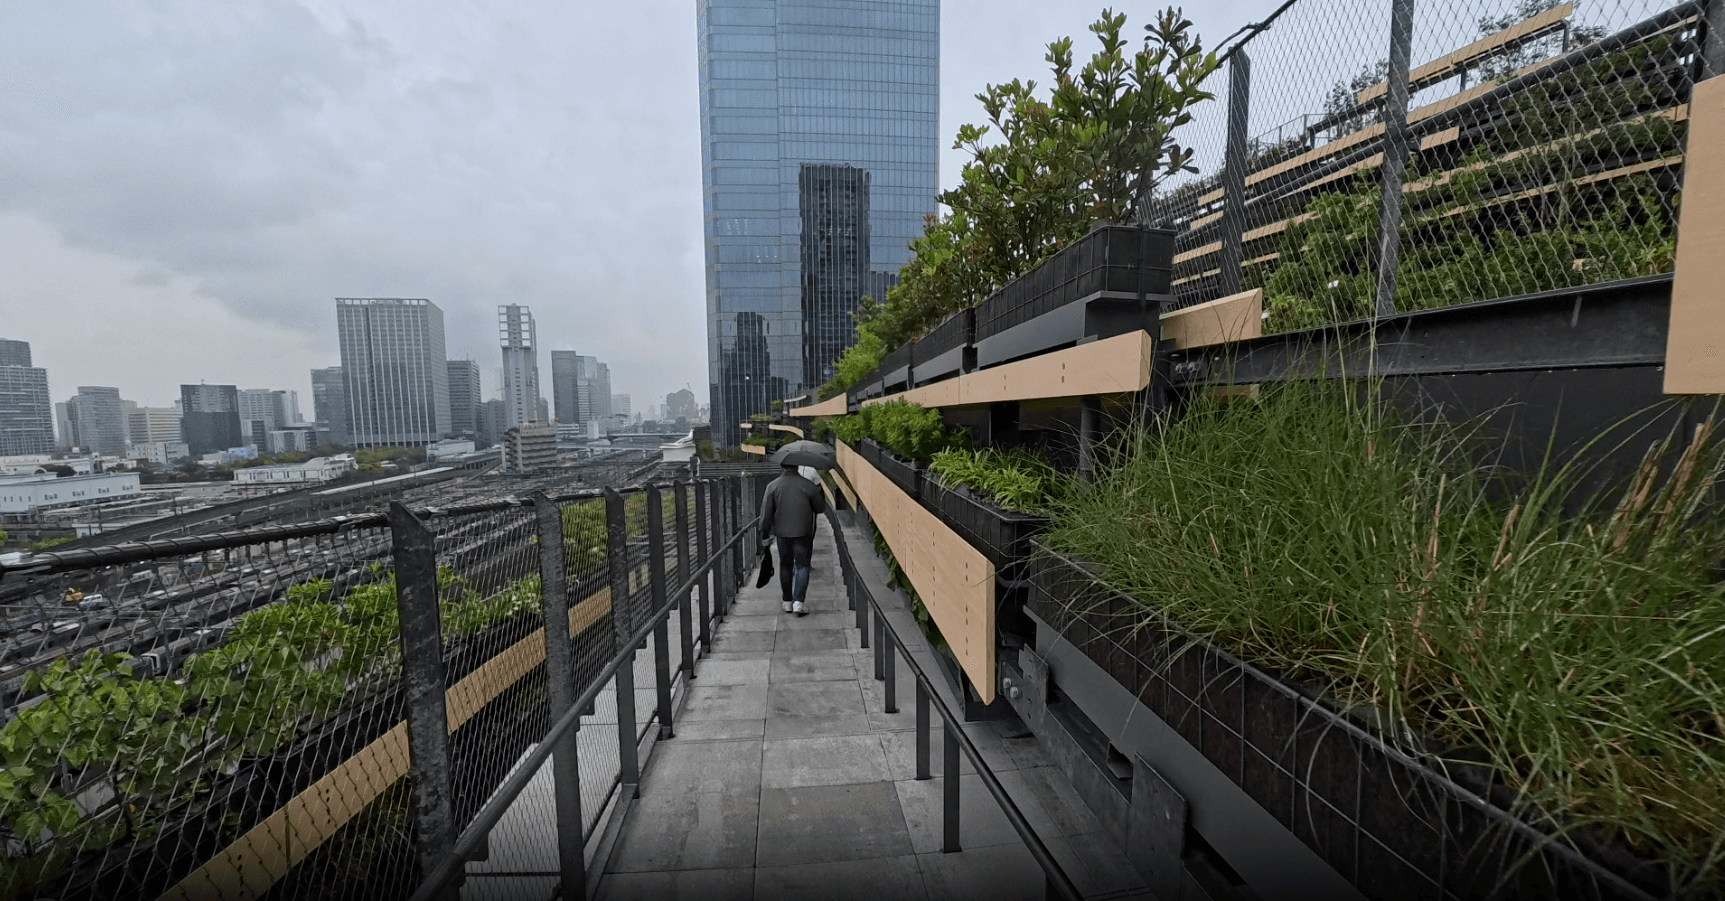
Rail tracks run beneath the pathway. The building constantly reminds visitors that this is the site where Japan's first railway ran.
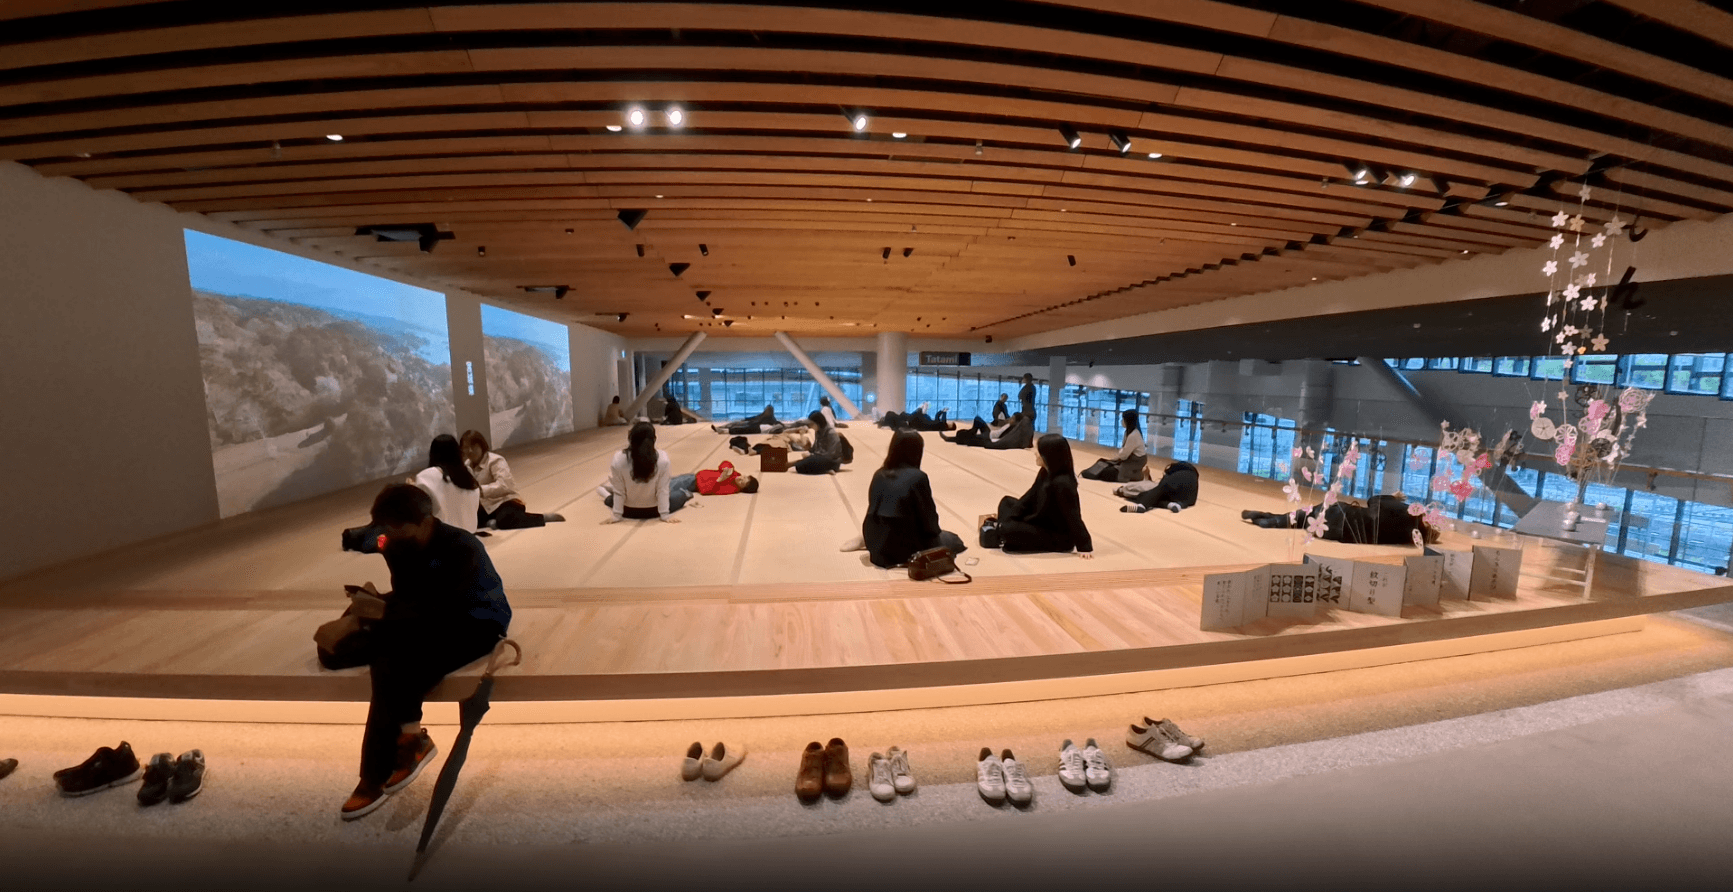
The tatami zone on the 4th floor of MoN. Visitors take off their shoes to sit or lie down. Nothing is sold here.
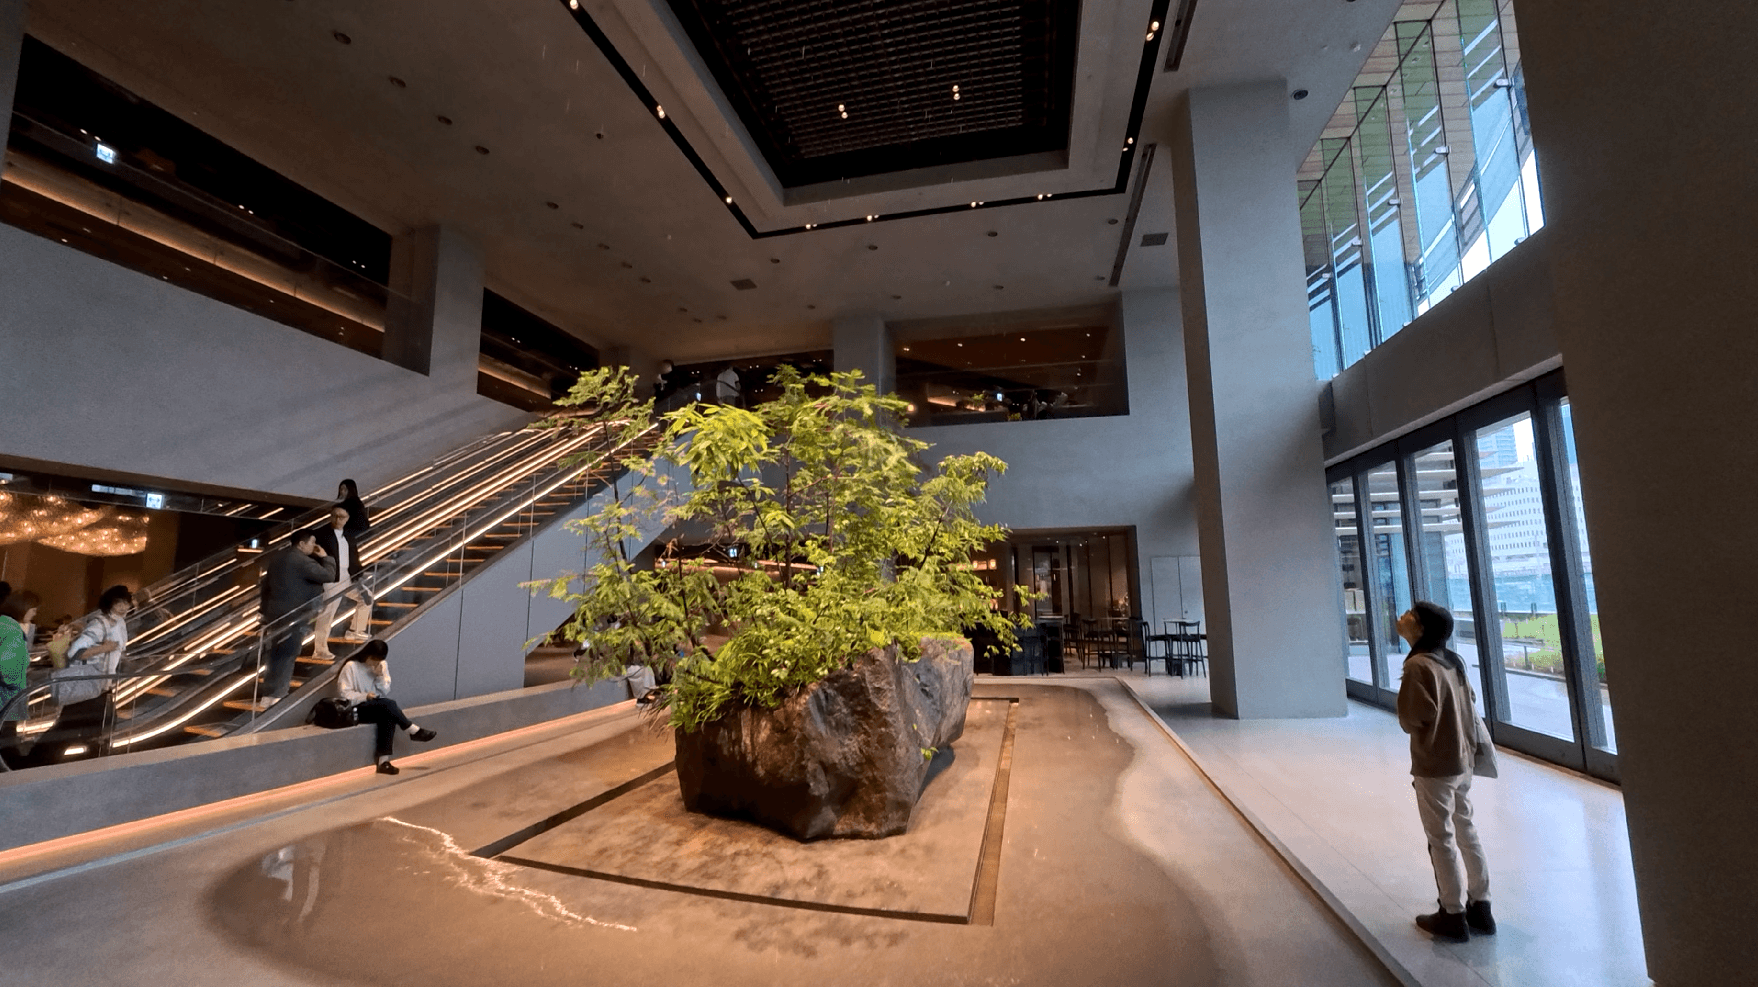
The boulder in the Mimure atrium. Rain falls on the hour, every hour, onto a 5-meter-diameter stone quarried from the Manazuru Peninsula.
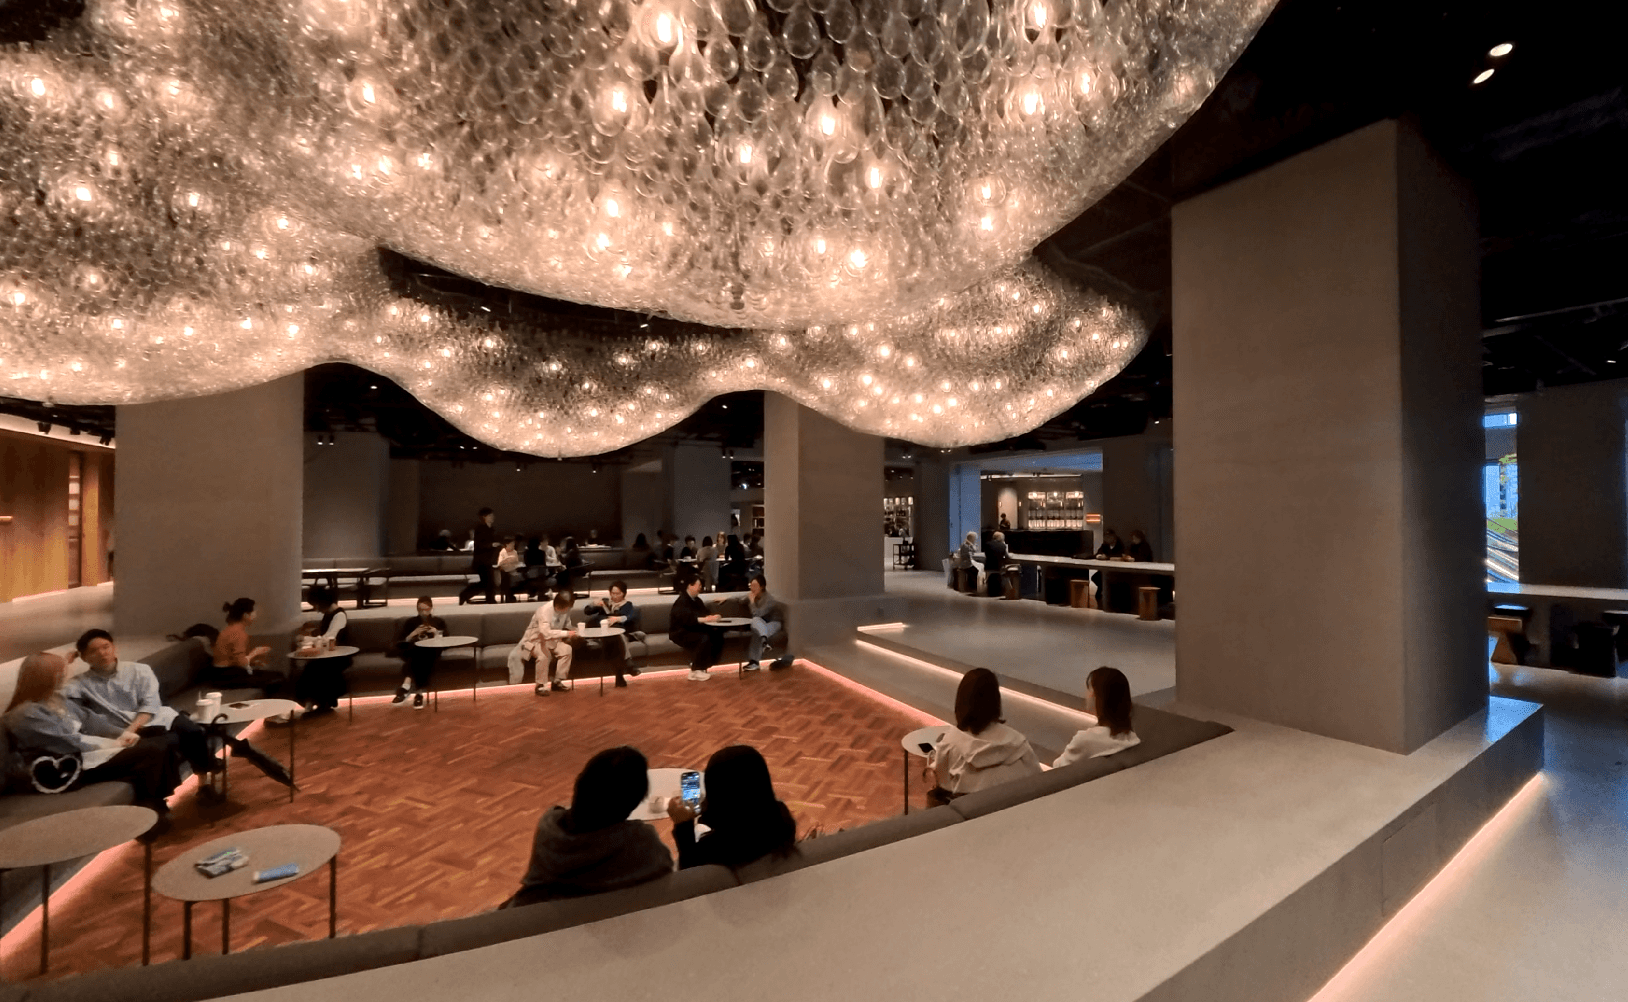
The sunken lounge in Mimure. Hundreds of lights float like clouds, and people linger as if they were in a hotel lobby.
Spaces that generate no revenue
The memorable spaces in this facility all share one thing in common: they generate no sales. Nothing is sold on the tatami mats. The foot bath is free. There is no admission fee for the sky garden. A significant portion of the total floor area, sitting on some of the most expensive land in Japan, has been dedicated to non-revenue-generating purposes.
The tenant mix follows the same direction. The anchor of Komorebi-la, the 5th-floor indoor park, is the largest store ever for the bookstore Bunkitsu. Spanning about 3,300 m², it features 100,000 books and a paid lounge. It is a business model that sells time spent with books rather than selling books, and it serves as the key tenant of the floor. While the trend of department store anchors shifting from luxury goods to bookstores has been ongoing in Japan for about 15 years, Takanawa has expanded this approach to the entire facility.
This is not an unfamiliar scene. The Hyundai Seoul showed the same direction in 2021 by dedicating nearly half of its retail area to landscaping and resting spaces. However, that was an experiment within a single department store building, whereas here, an entire city block was designed that way. People do not come to buy things; they come to stay. And those who stay eventually consume. The yardstick for measuring the value of space is shifting from sales per square meter to the quality of time spent.
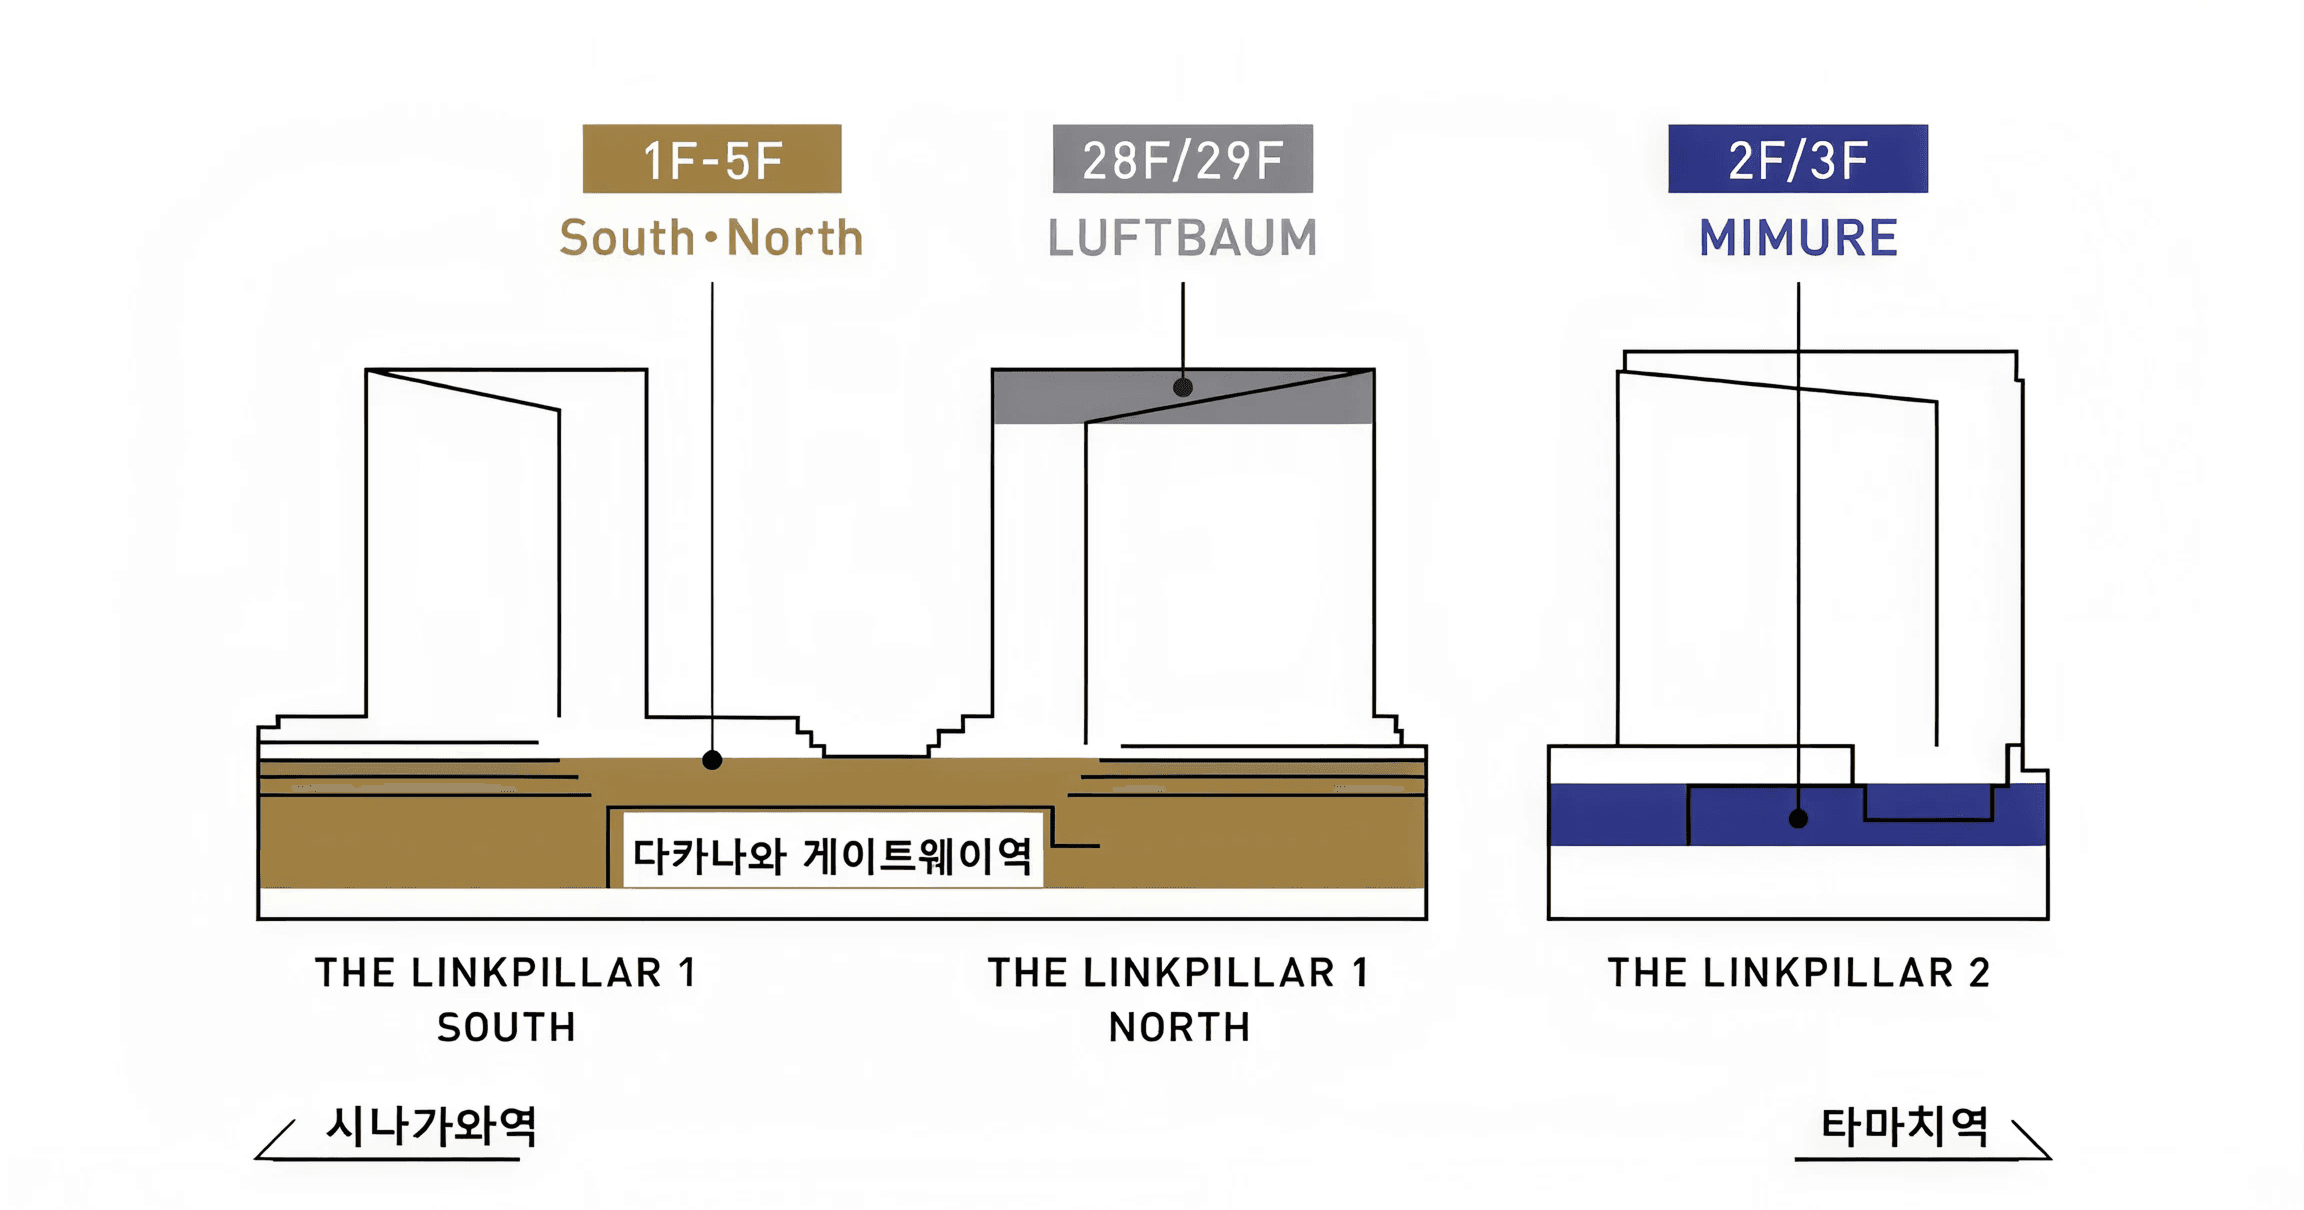
The cross-sectional structure of NEWoMan Takanawa. Commercial areas (gold, gray, dark blue) are only on the lower 1st to 5th floors and the highest 28th to 29th floors; all floors in between are offices. (Source: NEWoMan Takanawa Official Floor Guide)
The calculation behind the jungle
A question immediately follows such designs: how do they manage this jungle? The cost of maintaining hundreds of real plants planted indoors and outdoors is more intimidating than the cost of planting them. Yet, in a development of this scale, long-term maintenance costs cannot be overlooked. While there are several areas of cost reduction, the tatami lounge, in particular, requires almost no maintenance costs while significantly elevating the quality of stay. It is a design that precisely separates where to invest money and where to save it.
The background that makes this calculation work lies in the building's cross-section. Commercial space is limited to the lower and highest levels, while the 20-plus floors in between are entirely offices. Stable rental income supports the experiments above and below, and patient capital with an ultra-long payback period absorbs the whole. It is a structure where the office cash flow, not the commercial spaces, covers the cost of the non-selling spaces. Oimachi Tracks by JR East, which had its grand opening on the same day, is a neighborhood-oriented facility built on a much tighter budget, yet even its Starbucks was designed like a villa in a park. Staying space is no longer a luxury for flagships; it has become the standard across all price ranges.
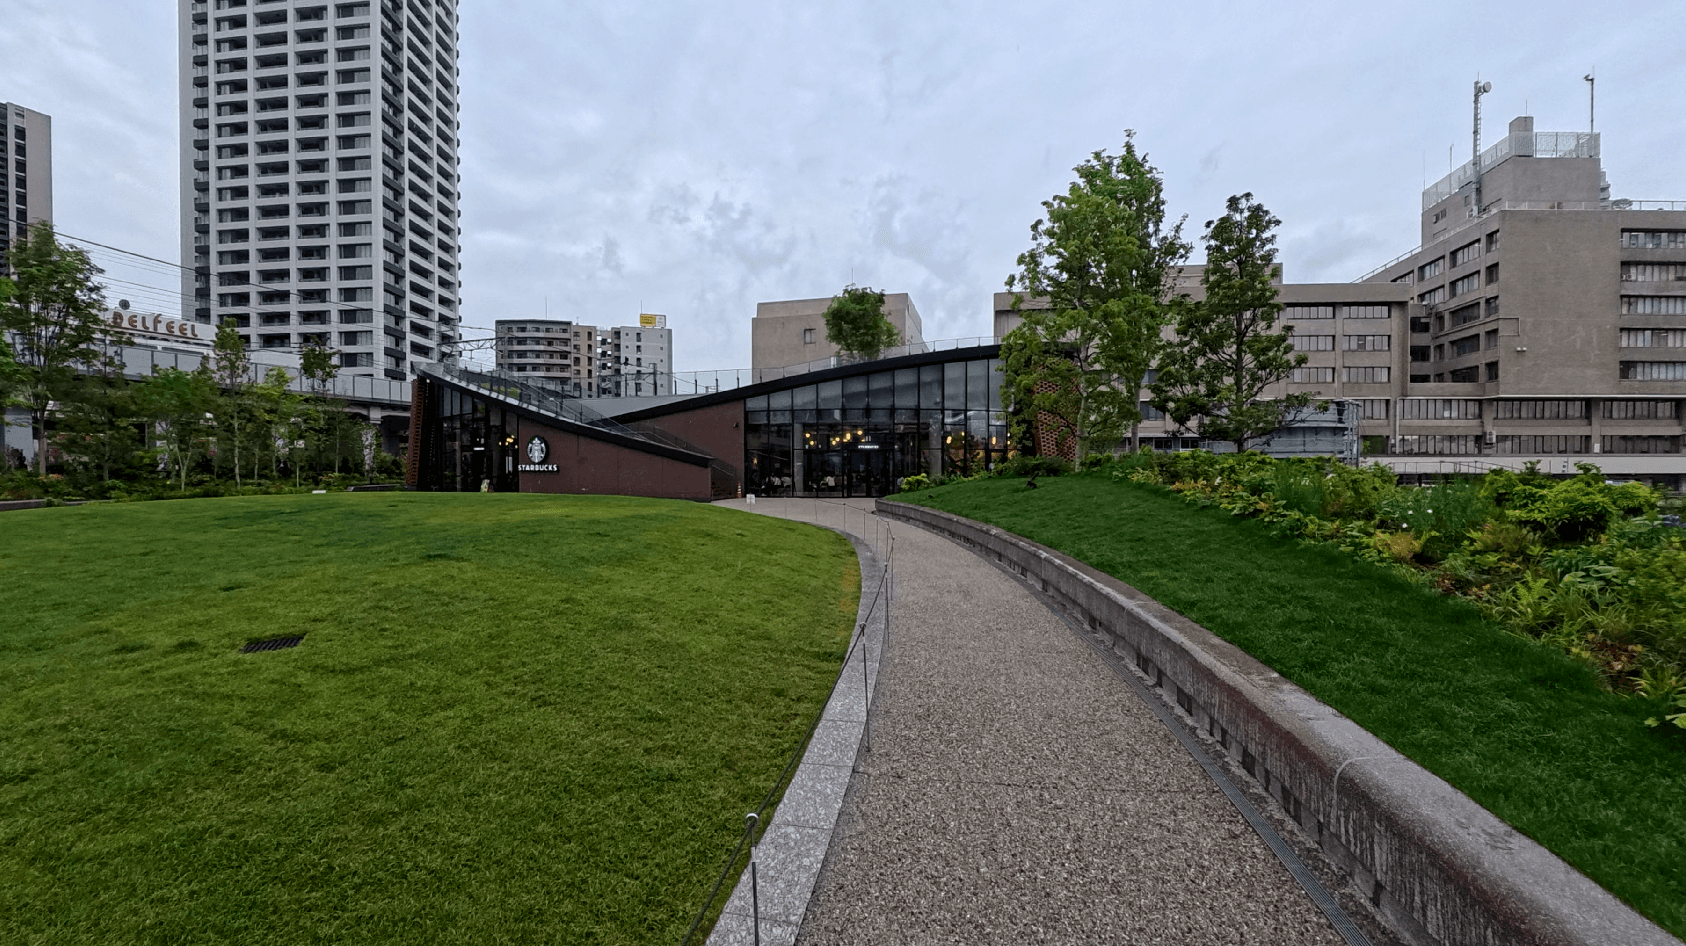
Oimachi Tracks opened on the same day. Although it is a community-centric facility, it put significant effort into its grass plaza and Starbucks.
What about Seoul's Gateway City?
Seoul operates under different conditions. Interest rates are different, and the perspective on investment payback periods is different. The Bank of Japan's policy interest rate is 1.0%, while the Bank of Korea's base rate is 2.75%, representing a 1.75 percentage point gap in borrowing costs (as of June-July 2026). A CBRE survey (March 2026) showing that the expected return on investment (NOI) for prime offices in Tokyo remains in the low 3% range means that there is capital in Tokyo capable of enduring such low yields and long payback periods. Takanawa's calculation of supporting non-revenue spaces on the lower and highest floors with 20-plus floors of offices does not hold up in Seoul, where financing costs are high and payback periods are expected to be short.
If there is anything to copy, it is the calculation, not the jungle. What endures in that calculation is the tatami. That space is remembered not because money was poured into it, but because people were invited to take off their shoes and sit. The answer to creating a good space to stay is not necessarily the budget. The question that large-scale mixed-use developments in Seoul—such as the Yongsan International Business District, which broke ground in November 2025, and subsequent projects in Jamsil and Sangam—need to solve is not how expensive a garden to build, but what kind of tatami mats can be sustained under our interest rates. This is also what CBRE Korea Retail is watching closely in Seoul's upcoming developments.
Even when it rains in Tokyo, people in the garden 150 meters above do not leave, holding their umbrellas. A space that makes people experience the rain rather than avoid it keeps them there. What kind of rain will fall on Seoul's next developments? It remains to be seen.
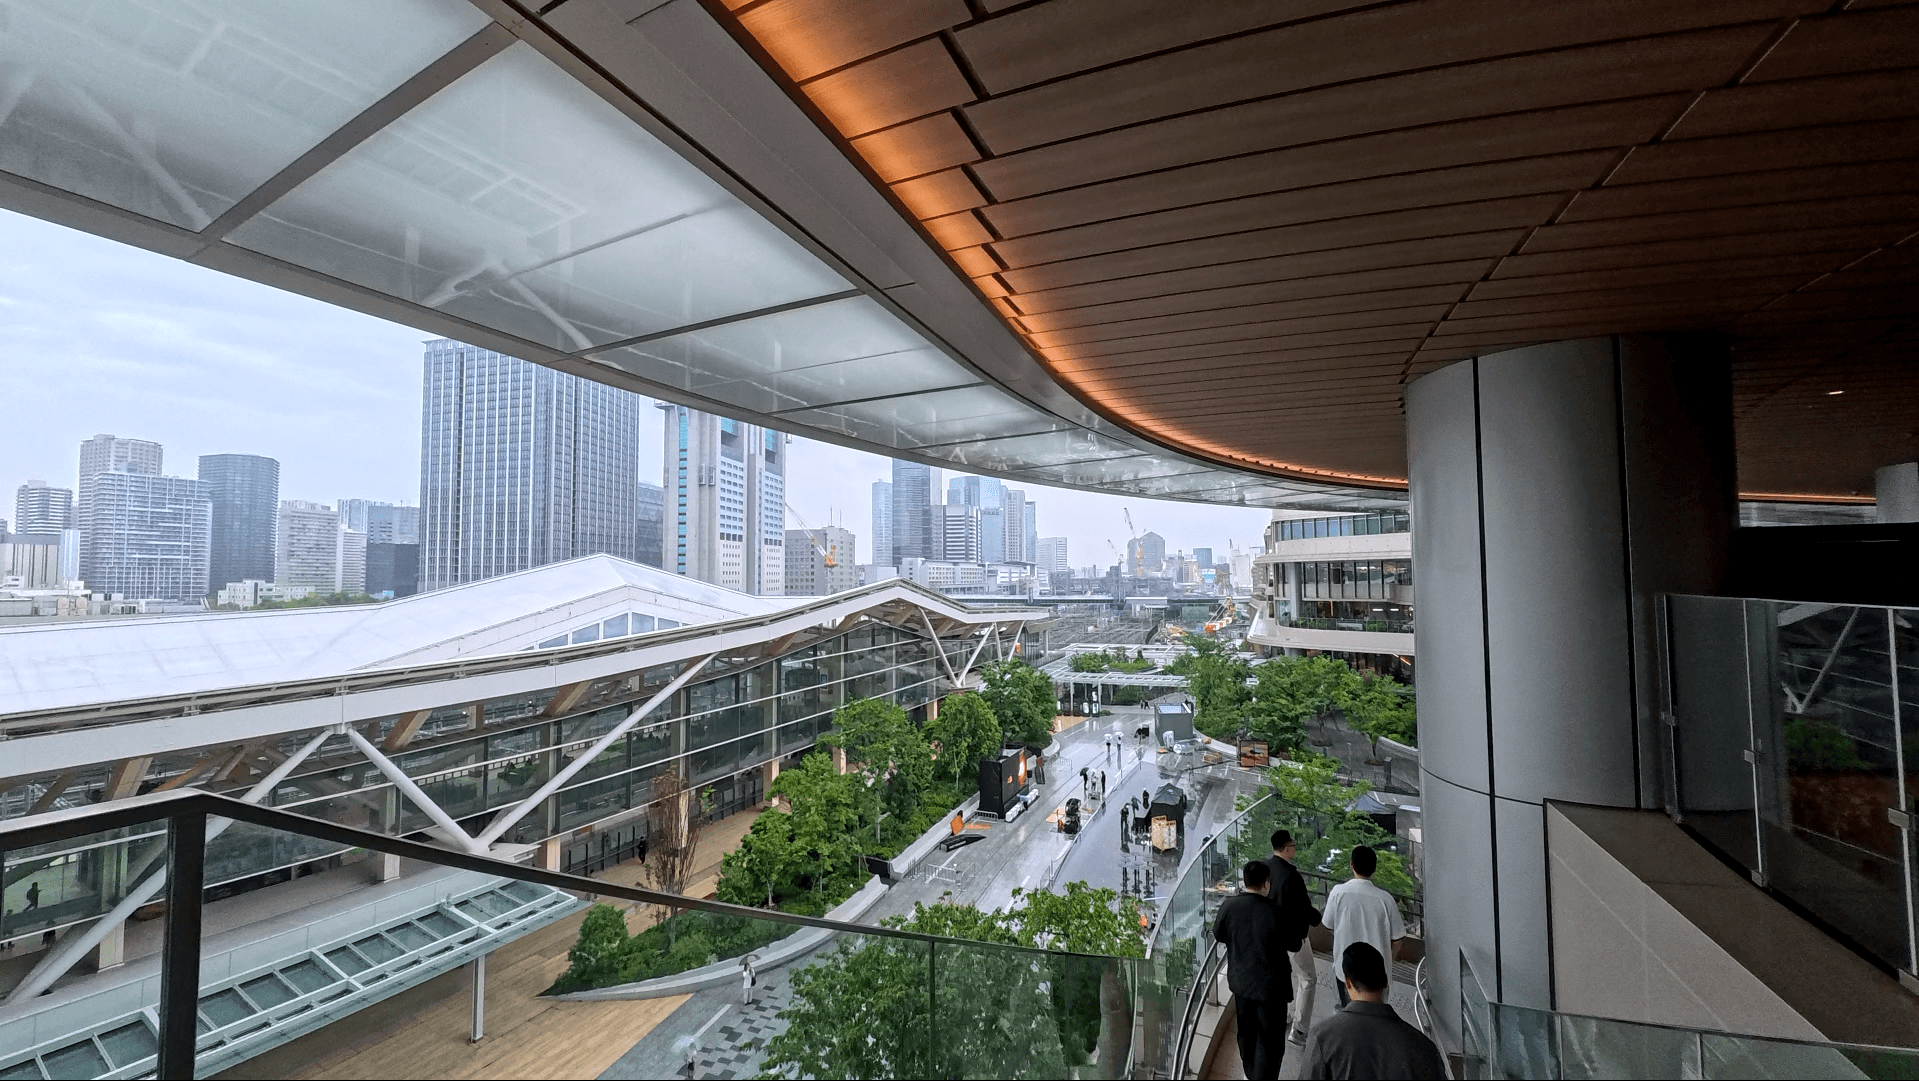
Takanawa Gateway City viewed from the pedestrian deck. An entire town was designed as a space to stay.
© Copyright 2026. All rights reserved.
This publication has been prepared in good faith, based on CBRE Korea's current anecdotal and evidence based views of the commercial real estate market. Although CBRE Korea believes its views reflect market conditions on the date of this presentation, they are subject to significant uncertainties and contingencies, many of which are beyond CBRE Korea’s control. In addition, many of CBRE Korea’s views are opinion and/or projections based on CBRE Korea’s subjective analyses of current market circumstances. Other firms may have different opinions, projections and analyses, and actual market conditions in the future may cause CBRE Korea’s current views to later be incorrect. CBRE Korea has no obligation to update its views herein if its opinions, projections, analyses or market circumstances later change.
Nothing in this publication should be construed as an indicator of the future performance of CBRE’s securities or of the performance of any other company’s securities. You should not purchase or sell securities-of CBRE or any other company-based on the views herein. CBRE Korea disclaims all liability for securities purchased or sold based on information herein, and by viewing this publication, you waive all claims against CBRE Korea as well as against CBRE Korea’s affiliates, officers, directors, employees, agents, advisers and representatives arising out of the accuracy, completeness, adequacy or your use of the information herein. No part of this publication may be reproduced, quoted, distributed, or disclosed to any third party without the prior written consent of CBRE Korea.

place
Jul 20, 2026
How Traditional Markets Become Retail Again
The Evolution of K-Markets: A Look at Gwangjang Market and Namdaemun

place
Jun 29, 2026
Our Wellness, Unfolded by Mapo Butfit Clubhouse
A place where an entire building is dedicated to a day for people who work out.

place
Jun 15, 2026
63 Building: A Seoul Icon Returns to the Spotlight
The building in everyone's memories has returned as the space they want to visit most right now.
place
Apr 20, 2026
One Grove Magok: The Strategy Behind Filling 460,000 Sq Ft
A bold MD strategy, braving vacancy risks: Details of the 24/7 Hybrid Mall’s 141% Sales Growth
place
Apr 13, 2026
The Language Space Speaks
How spatial narrative drives dwell time, social content, and retail asset value in Seoul
place
Apr 13, 2026
CBD Retail: The Evolution of a 7-Day Asset
D-Tower, KT WEST, Gran Seoul — how Gwanghwamun's office retail moved from lunch-hour dependency to genuine all-day destination