Back
Copy
Share
Like

market
Is reconstruction without commercial facilities the right answer?
Is reconstruction without commercial facilities the right answer?
Is reconstruction without commercial facilities the right answer?
From Azabudai Hills to Lake Como: The Common Denominator of Destination Commercial Districts
From Azabudai Hills to Lake Como: The Common Denominator of Destination Commercial Districts
From Azabudai Hills to Lake Como: The Common Denominator of Destination Commercial Districts
Article Highlights
Zero-commercial space is not a standard solution: The key is not whether to supply it, but to redefine its appropriate scale and role to match the characteristics of the location and consumer spending power.
Vacancy begins at the planning stage: Commercial spaces that reverse-engineer their layout based on a pre-determined expected yield lose their concept. The true reality of commercial profit lies not in pre-sale payments, but in rents and sales revenues after revitalization.
The three key principles determining success or failure are connectivity with external foot traffic flow, an appropriate scale tailored to market positioning, and a consistent direction among stakeholders.
Zero-Retail Reconstruction: Solution or Avoidance?
Recently, the trend of "zero-retail," which significantly scales back or entirely excludes commercial facilities, has been gaining traction in the urban redevelopment and reconstruction market. This approach is calculated to avoid the burden of coordinating complex interests with commercial property union members and to block the risk of long-term vacancies and unsold properties after completion. This trend is further supported by the normalization of online and non-face-to-face consumption (in fact, in 2025, domestic online shopping transaction volume reached 272.398 trillion KRW, up 4.9% from the previous year, recording an all-time high, with mobile shopping accounting for 77.6% of the total. (Source: National Data Agency, "December and Annual Online Shopping Trends 2025")) and the strengthening of community features within apartment complexes (fitness centers, cafes, education, childcare, etc.), which have narrowed the scope of traditional on-site retail complexes that previously relied solely on the number of resident households.
However, it is difficult to define this as the standard solution for redevelopment projects. While it is clear that neighborhood retail units with outdated standards have reached their limits, completely excluding retail space may avoid short-term risks but could ultimately close off opportunities for long-term competitiveness and value growth for the entire complex.
There are certainly locations where boldly cutting down on retail is rational. These are areas with small catchment populations, limited external foot traffic, locations near already established solid commercial districts where competitive advantage is hard to secure, or sites that simply lack the conditions to generate independent destination appeal. On the other hand, the situation is different for large-scale, core redevelopment sites that can absorb regional demand. A meticulously planned commercial space becomes a powerful point of differentiation, elevating the complex into a local landmark and a self-sufficient living zone. Ultimately, the essence does not lie in a binary choice of supply or no supply, but in the "redefinition of appropriate scale and role" tailored to the character of the location, its contribution to residential value, and the actual local spending power. The key is not whether to build retail spaces, but what kind of commercial spaces to create and how far to set the range of customers that space will accommodate.
Evaluation Item | Locations Where Scaling Back Retail Is Rational | Locations Where Destination Retail Is Feasible |
|---|---|---|
Catchment Population | Small | Large-Scale Complexes |
External Foot Traffic | Limited | Connectable to nearby commercial districts and tourism resources |
Surrounding Commercial Districts | Already fully formed | Able to compete with differentiated content |
Location Competitiveness | Difficult to grow into an independent destination | Capable of growing into a new regional destination |
The Starting Point of Vacant Retail Space
The common denominator of sites that turn into ghost retail complexes after completion is a distortion in the planning sequence. They set a figure for expected development profits first, and then work backward to fit in the area, circulation, shop zoning, and occupancy conditions to match that number. This method gives birth to standardized, individual-sale retail complexes that exclude any differentiated concepts, ultimately leading to rejection by the market.
Vacancy Rate Trend by Retail Type
Unit: %
Source: Korea Real Estate Board, Commercial Real Estate Rental Trend Survey
| Quarter | qi | Type | slug | Rate (%) |
|---|---|---|---|---|
| Q4 2024 | 0 | Medium and Large-Scale Retail | large | 13 |
| Q4 2025 | 4 | Medium and Large-Scale Retail | large | 13.8 |
| Q2 2026 | 6 | Medium and Large-Scale Retail | large | 14.3 |
| Q4 2024 | 0 | Complex Retail | multi | 10.1 |
| Q4 2025 | 4 | Complex Retail | multi | 10.4 |
| Q2 2026 | 6 | Complex Retail | multi | 10.5 |
| Q4 2024 | 0 | Small-Scale Retail | small | 6.7 |
| Q4 2025 | 4 | Small-Scale Retail | small | 8.1 |
| Q2 2026 | 6 | Small-Scale Retail | small | 8.5 |
Unlike residential facilities, the moment a commercial district stops functioning, the retail space loses its utility as an asset, and the rate of value decline due to prolonged vacancy is extremely steep. The reality of retail development profits lies not in the sales proceeds, but in the continuous rental income and shop sales that follow after the commercial district is activated. This is why a mid-to-long-term master plan that guarantees sustainable operation after completion—rather than a cash-out plan focused on short-term sales income—must be established from the very beginning of planning.
Profit-Backward Planning
- Expected Development Profit
Set First - Working Backward for Area, Location, Unit,
and Occupancy Conditions - Standardized Individual-Sale Retail Complex
Without a Concept - If Commercial District Collapses,
Long-Term Vacancy & Value Damage
Activation-Prerequisite Planning
- Joint Mid-to-Long-Term Master Plan
by Stakeholders - Differentiated Concept and
Tenant Mix (MD) Planning - Sales & Rental Income Generated
Through Retail Activation - Sustainable Operation and
Asset Value Maintenance
The Common Thread of Success: "Destination Commerce" Beyond Accessory Facilities
The paradigm of commercial facilities in redevelopment projects has completely shifted. While the past focused on resident-exclusive convenience businesses such as laundromats, convenience stores, and cram schools, in major mixed-use developments, unique tenant arrangements that draw in external demand are now driving the asset value of the entire complex.
Representative domestic and international mixed-use development cases are as follows. These projects did not confine retail spaces to being accessory spaces of the residential area. They transformed them into independent destinations that attract regional consumers by creating clear purposes for visiting, such as dining, culture, leisure, and tourism.
Category | Case Studies |
|---|---|
Seoul | Acro Forest D-Tower (Seongsu) |
Metropolitan Area | Gwanggyo Summit Place Avenue France, Dongtan Lin Strauss Lake Como |
Overseas | Tokyo Azabudai Hills & Roppongi Hills, New York Hudson Yards |


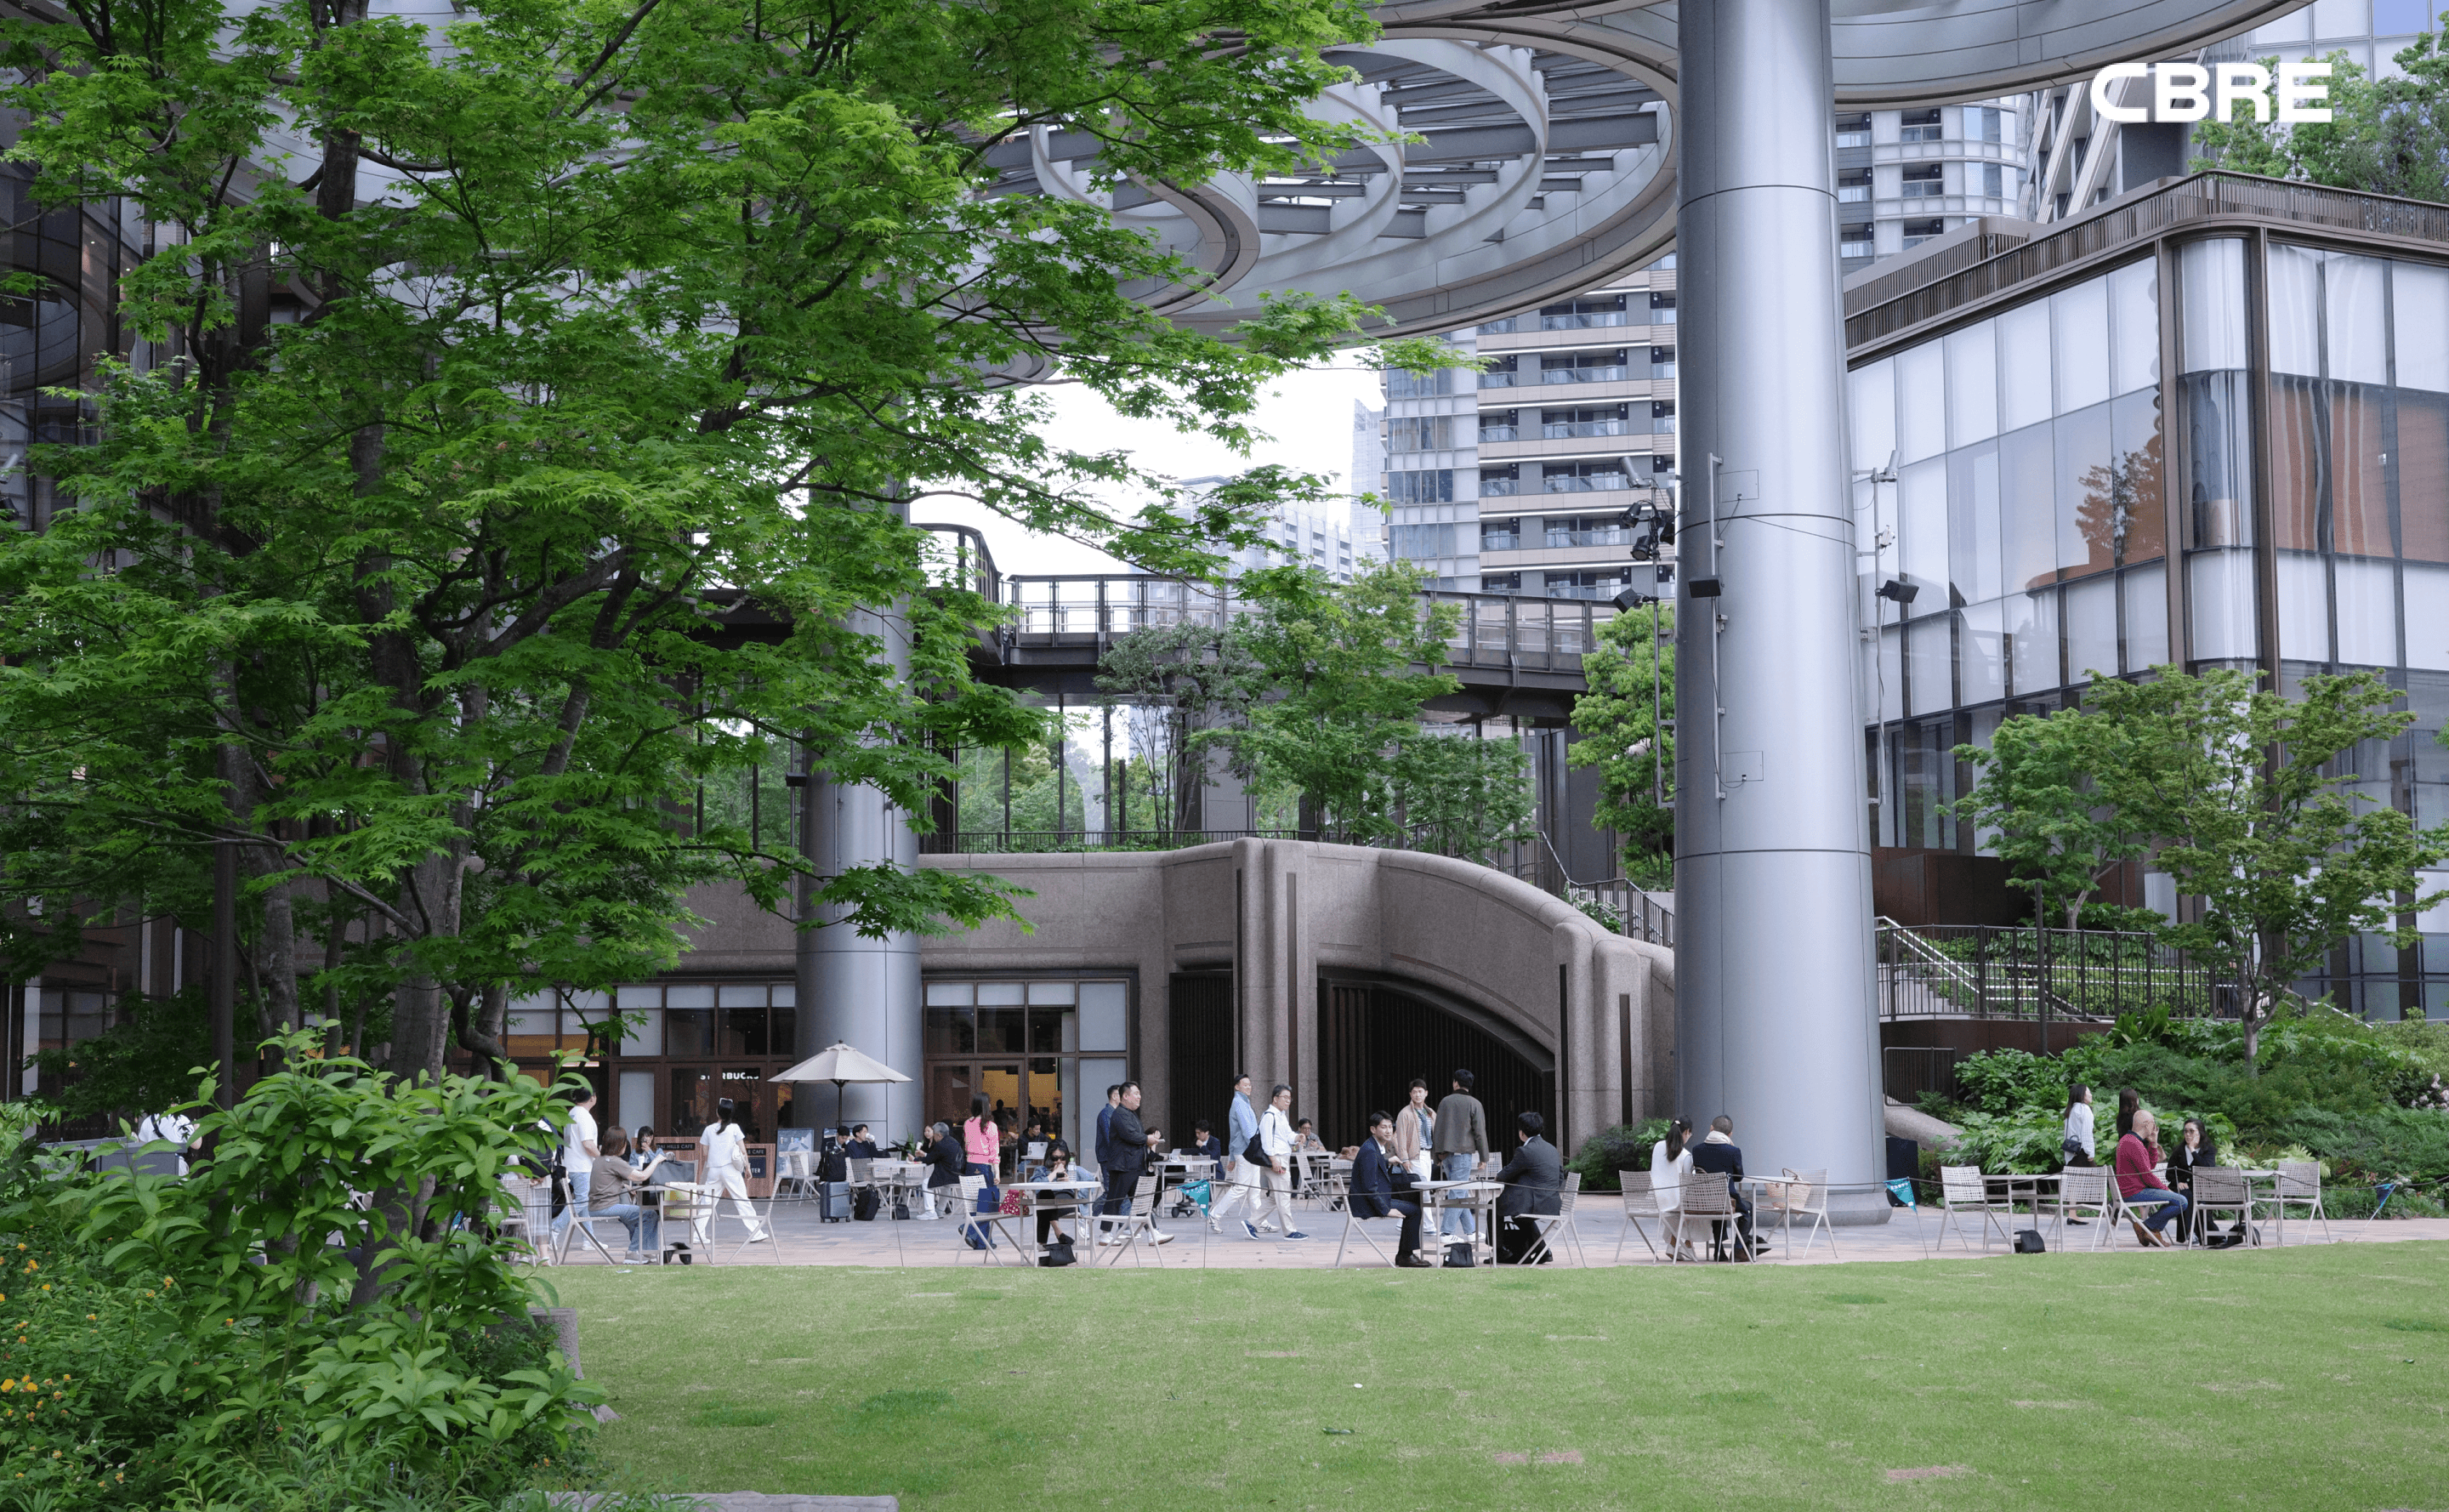
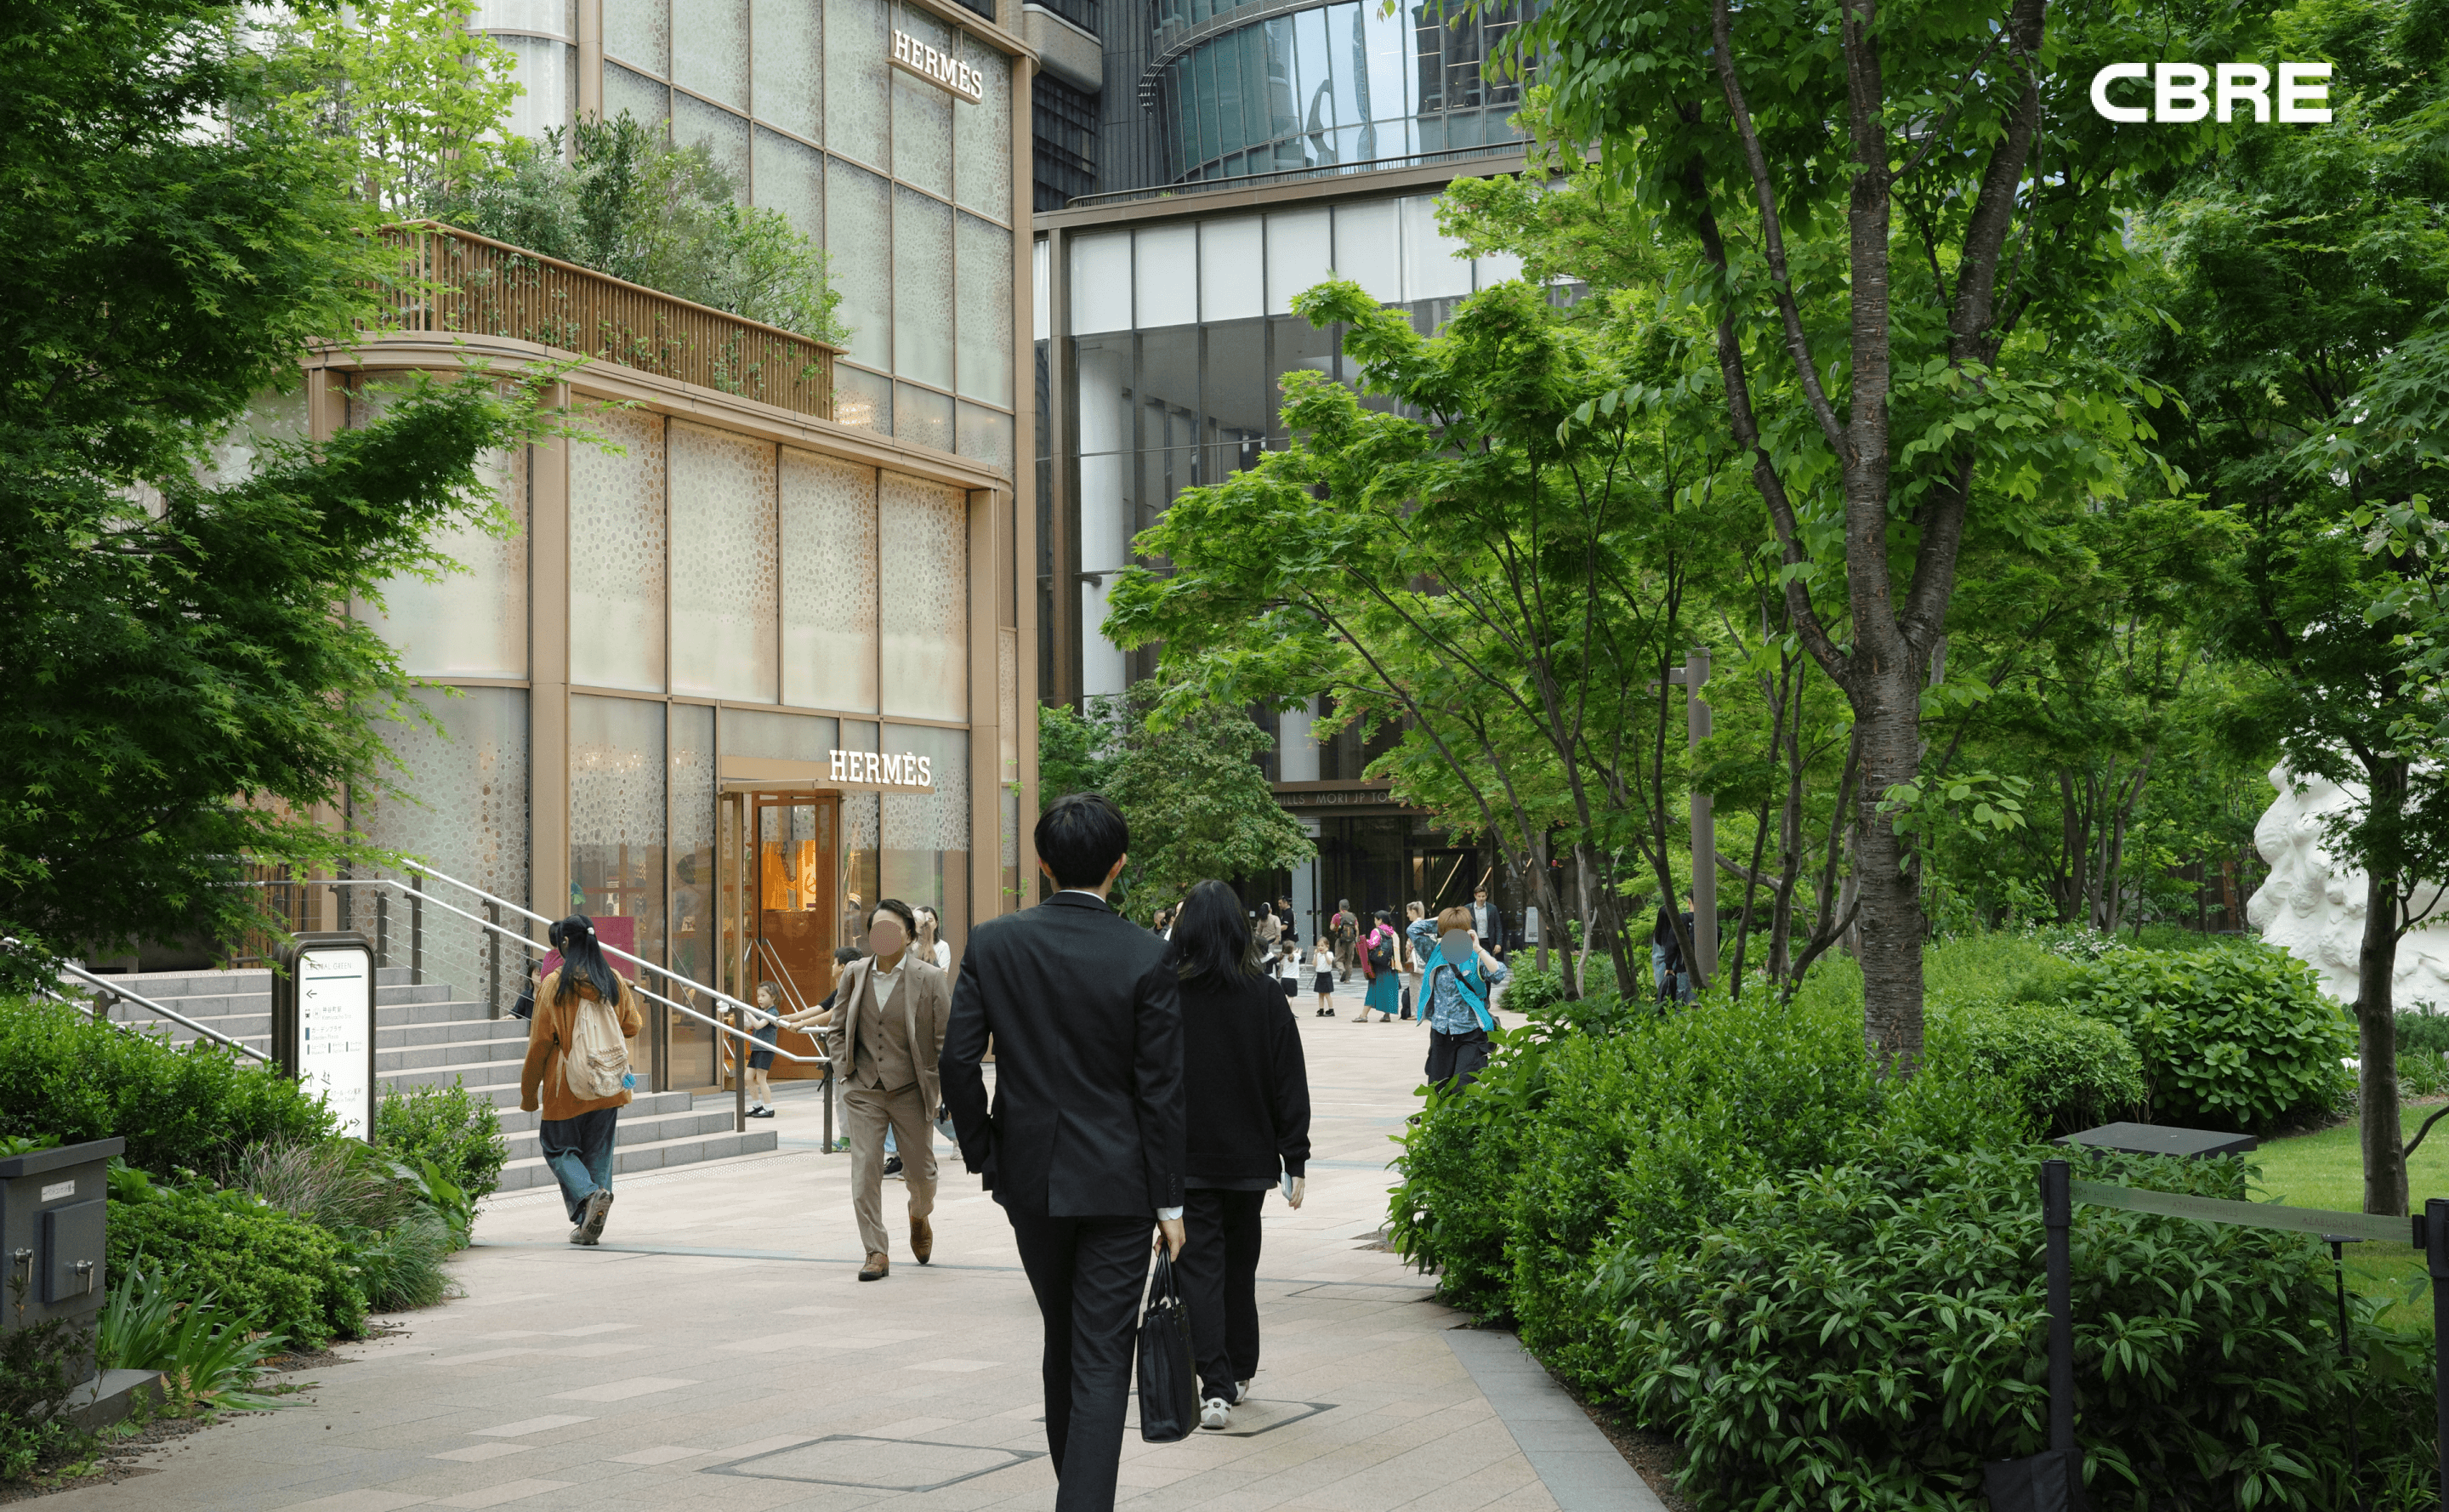
Azabudai Hills, which opened in November 2023, designed its commercial facilities not as convenience facilities of the complex, but as the reason for visiting itself. Luxury houses like Hermès, Dior, and Cartier coexist in one complex with markets containing fresh food and delis, allowing high-end shoppers and everyday grocery shoppers to share the same space. However, what makes this place a true destination is outside the stores. The landscaping, which covers the low-rise roofs with greenery along the sloped terrain, becomes a scenery worth walking in itself, and the streets where the central plaza, gardens, and curved architecture blend in the middle of the city make even those with no plans to shop pay a visit. Galleries and cultural facilities are located in between, giving people a reason to stay wherever they stand in the complex. It is a structure where a single anchor does not take responsibility for attracting crowds, but rather the gardens, plazas, markets, galleries, and boutiques each function as independent destinations. The accumulated stay experiences lead to the symbolism of the entire complex, encompassing offices and residences.

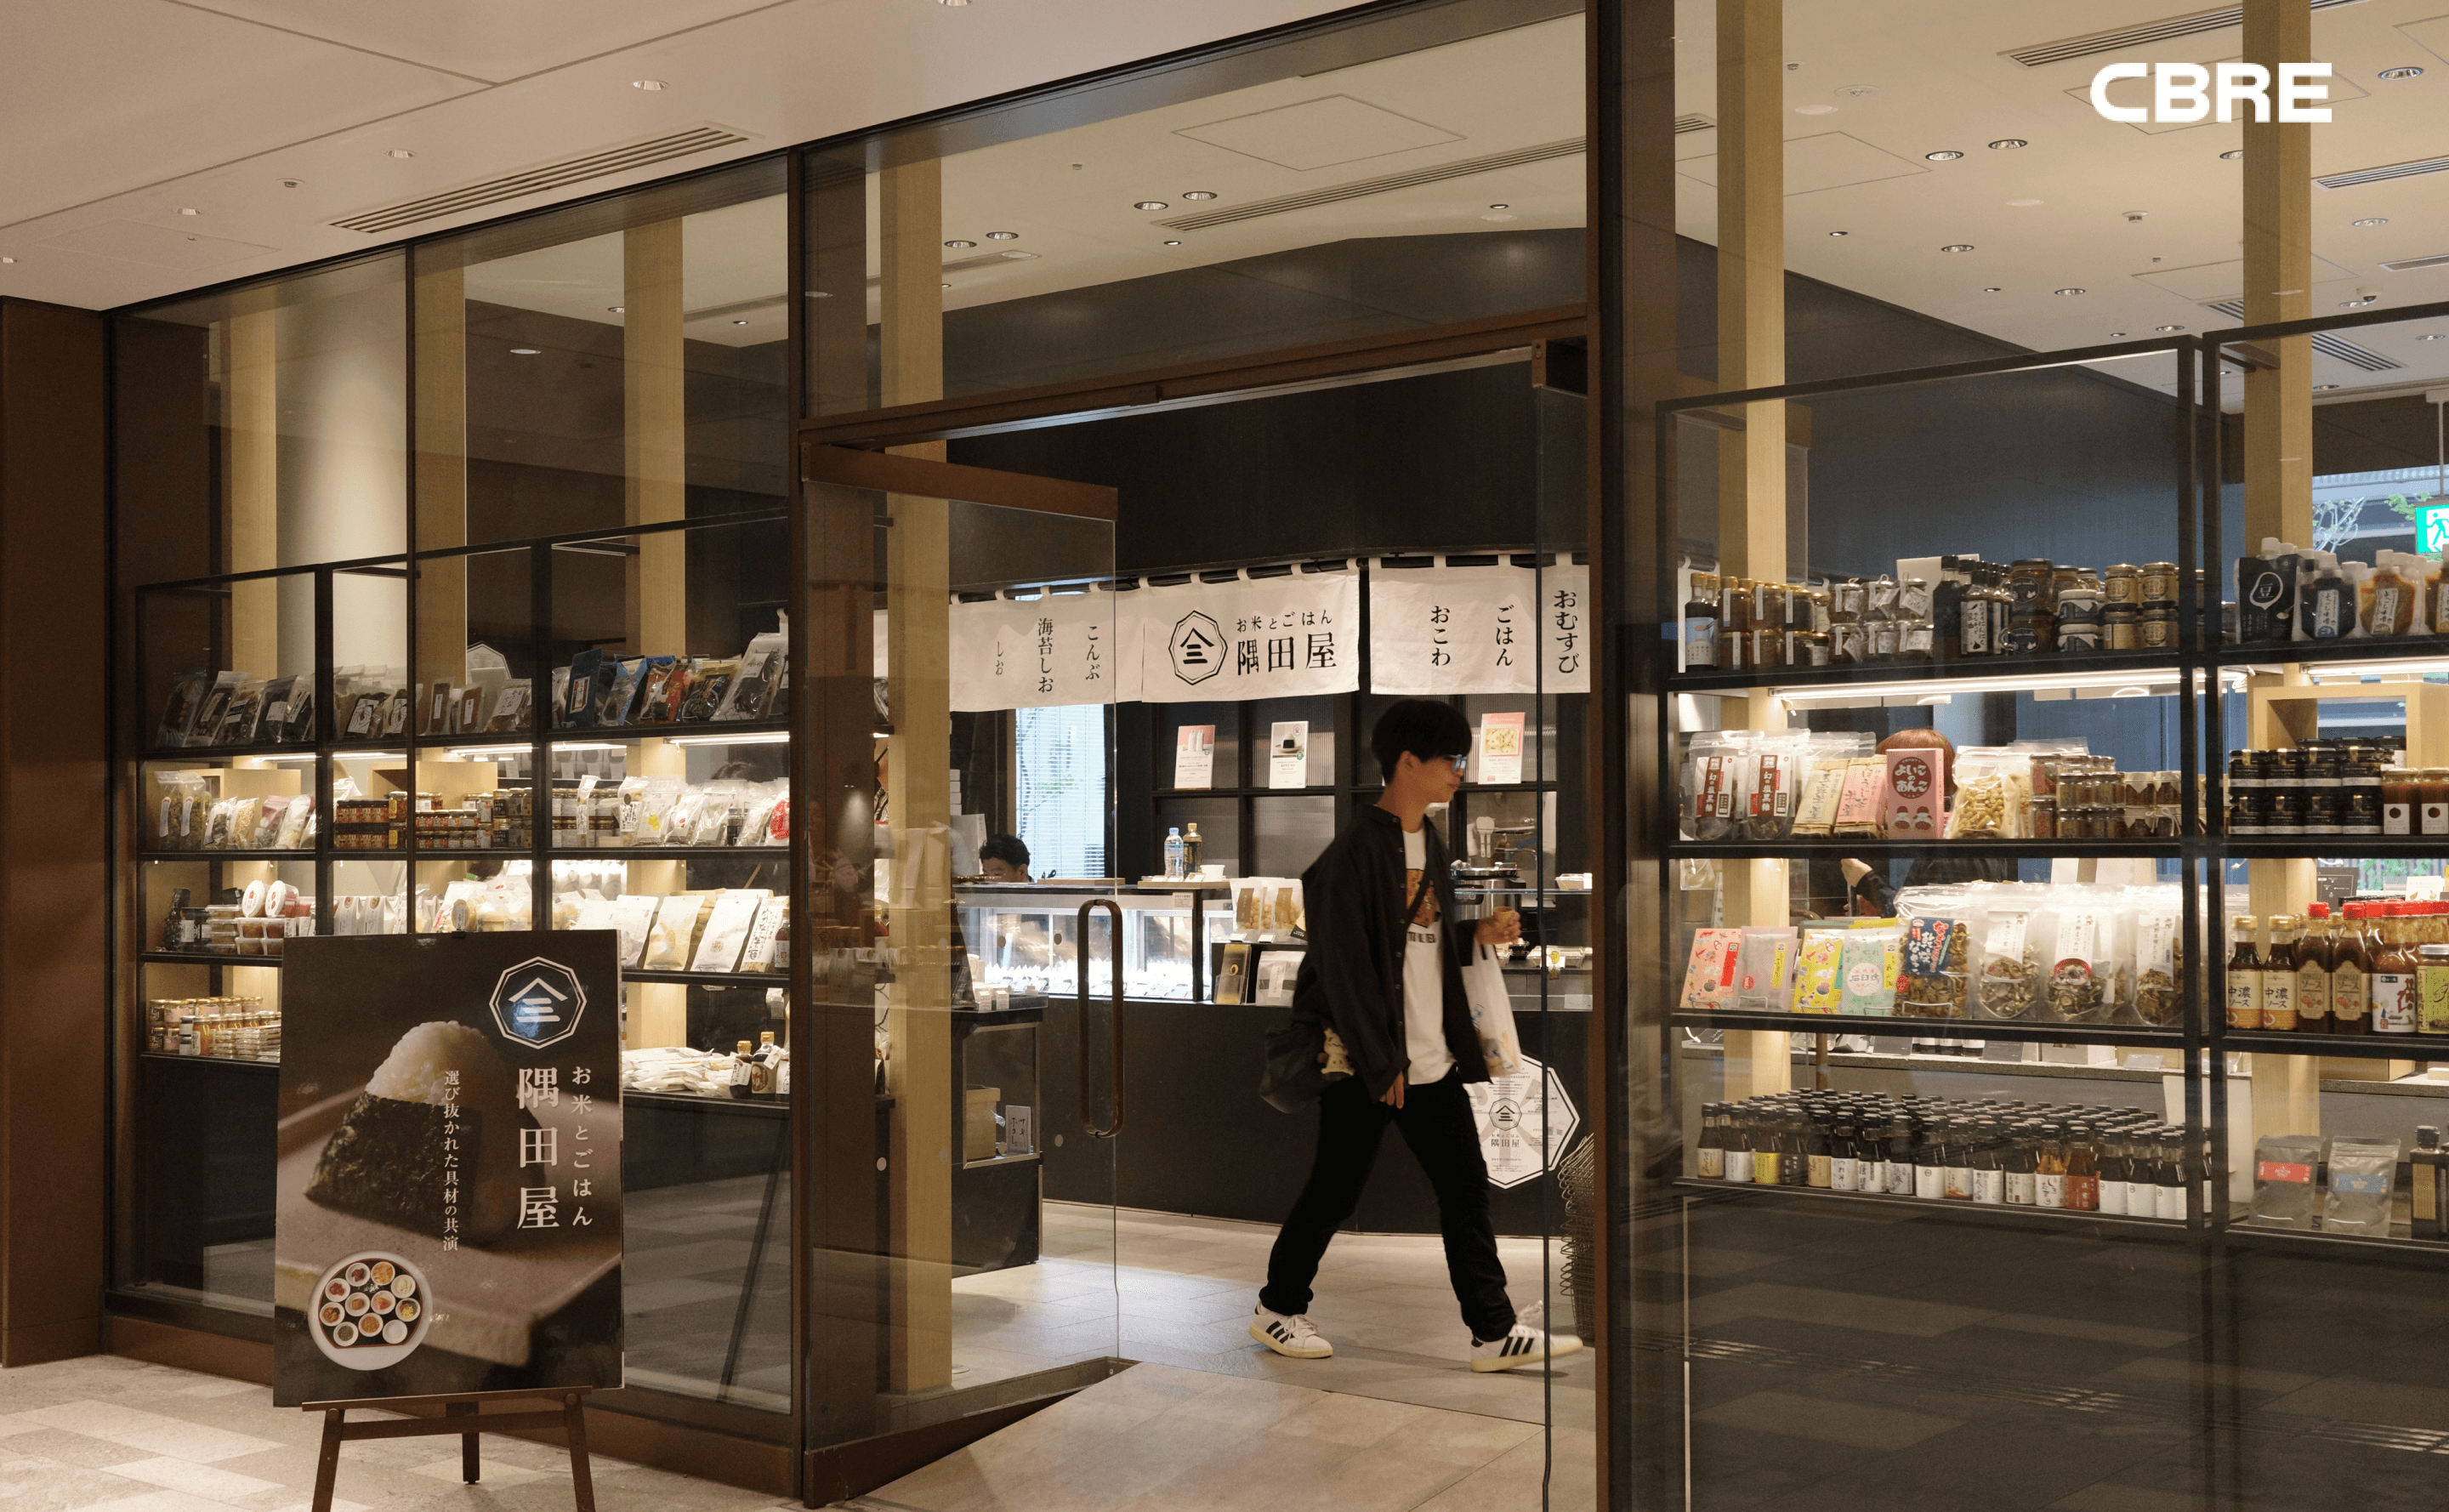

Of course, it is difficult to directly copy the Japanese structure, where developers hold the complex long-term and recover investments over decades, to domestic redevelopment projects that recover business costs through sales. However, what we should bring from Azabudai Hills is not the development method, but the design principles that give "purpose" to commercial facilities.
The applicable points in domestic redevelopment projects are clear. Public open spaces and landscaping secured to meet legal standards can be designed not as leftover spaces of the complex but as foot traffic routes leading to retail spaces. Instead of splitting and selling the entire retail space into small pieces, the core zones can be operated integrally to maintain the consistency of the tenant mix. Cultural and experiential spaces can also be placed as anchors to attract external visitors, not just from the perspective of rental income. Even if we cannot match the scale and speed, the reasons for people to visit deliberately can be sufficiently designed in the planning stage. This is why the question of redevelopment retail must move from "What businesses should we put in for the residents?" to "Have we secured content that will make people from outside visit deliberately?"
Overcoming the Gap Between Hoped-For Rent and Feasible Rent
The biggest obstacle encountered in the consulting process is not the irrationality of a specific person, but when highly reasonable viewpoints from each party's perspective clash.
Union members who have owned assets for a long time naturally demand high expected rents after reconstruction. On the other hand, tenants calculate their affordable rent limits by thoroughly examining expected sales, costs, and operating expenses. In actual sites, a significant gap occurs between the union's expectations and the appropriate rent verified by the market.
This gap cannot be resolved by vague compromises or forcing concessions. Rather than simply arguing over rent figures, we must prove with objective data whether tenant demand that can afford those conditions actually exists in the market.
Actual rent and vacancy rate trends of surrounding competing retail spaces
Realistic sales structures and cost analyses by business type
Brand opening guidelines of major tenants
List of potential tenants (Pool) that can be attracted
Visualizing the gap between hoped-for rent and feasible rent with quantitative data to narrow the mutual gap—that is, deriving the intersection of the asset's desired expectations and the market's capacity—is the practical role of consulting.
The Practical Criteria of Brands Deciding to Open Stores
Another frequent mismatch on-site is the conflict between 'the brand desired by the owner' and 'the spatial specs required by the brand.' Unions expect high brand value and high rent simultaneously, but an anchor tenant's store opening review does not stop at simple location or size. In particular, the level of co-occupying brands and the harmony of the entire tenant mix become key criteria for judging the activation of the commercial district in the future. The completeness of the entire space, not just the conditions of individual shops, determines the success of attracting brands.
Review Area | Key Items |
|---|---|
Physical Conditions | Location, ceiling height, street width, signage exposure |
Accessibility & Circulation | Parking, customer circulation, logistics circulation |
Facility Specs | Supply/exhaust air, electrical capacity |
Commercial Activation Potential | Co-occupying brand lineup, overall tenant mix (MD) composition |
[Case Study: Attracting Starbucks Reserve to a Mixed-Use Retail Complex in Dongtan 2 New Town]
This is a case of attracting a Starbucks Reserve to a space (approx. 991 m²) owned by 8 owners who divided sections within a large-scale complex building.
Until the contract was signed, the project went through difficulties for about six months, with negotiations breaking down twice on the day of contract signing due to differences in hoped-for profits by owner, facility reinforcement to meet Reserve specifications, and division of major repair and interior costs due to double-decking. However, an agreement was reached by coordinating the issues while presenting objective MD standards and a common vision for mid-to-long-term value growth. This shows that even for retail spaces with multi-ownership structures, structural challenges can be solved if principles and directions are clear.
Three Key Principles Determining the Success of Redevelopment Commercial Facilities
Key projects that have performed mixed-use commercial facility development and MD planning in major urban redevelopment projects are as follows.
Period | Key Projects |
|---|---|
Ongoing & Recently Promoted | Apgujeong Zones 3 & 5, Seongsu Strategic Redevelopment Zone 1, Yongsan Hangang-ro Redevelopment Zone, Songpa Macheon Zone 5 |
Since 2020 (Seoul & Metropolitan Area) | Hannam Zones 2, 3, & 4, Yongsan International Building Zone 5, Sinyongsan North Zone 2, Yeouido Hanyang Apartment Reconstruction, Seocho Yeongdong Plaza Reconstruction, Seongnam Dohwan Jung Zone 2, Pyeongtaek Brain City Central Commercial Area |
Since 2020 (Provinces) | Busan Sajik Zone 5, Goejeong Zone 5, Yeonsan Zone 5, Seogeumsa Zone 5, Haeundae U-dong Zone 3, Ulsan Jung-gu B04 Zone, Daejeon Jangdae B Zone, Gwangju Gwangcheon-dong Redevelopment |
The three success criteria for commercial facilities derived through numerous mixed-use development practices are clear.
First, natural connection with external circulation. Rather than remaining within the boundary of the complex, it must connect seamlessly with surrounding street commercial districts, station areas, and crowd-attracting infrastructure to naturally draw in external pedestrian flow.
Second, appropriate scale tailored to precise market positioning. If it is scaled down too much compared to demand, it loses its competitiveness and absorption power as a commercial district, and if it is expanded excessively, it leads to unsold and vacant properties, causing the slumization of the complex. The threshold scale that the location can digest must be calculated calmly.
Third, consistent direction of stakeholders. The union, builder, and operating body must maintain a common master plan that looks beyond simple sale to lease and operation after completion. The interest relationships must not shake at each development stage for the initially planned MD to be fully implemented.
The competitiveness of commercial facilities is not completed by physical design or one-time figures alone. It is finally demonstrated when location, appropriate scale, content, and sustainable operating strategies work together consistently.
Apgujeong, Seongsu, Yeouido: Showrooms of Local Culture
The redevelopment commercial facilities of Apgujeong, Seongsu, and Yeouido, which will be supplied in the next 5 to 10 years, will become new reference points for future Seoul retail. As all three regions have unique locations and consumption cultures, the commercial spaces here must be completed as showcase MDs that capture the unique tastes of local residents and external purpose visitors, beyond simple merchandise stores.
The essence of future commercial spaces that these core redevelopment sites should aim for is a 'culture showroom that aggregates local culture.' As Azabudai Hills shows, the competitiveness of commercial facilities comes from how closely the reasons for people to visit deliberately are planted throughout the complex, not the scale of the stores.
The essence of future commercial spaces that these core redevelopment sites should aim for is a 'culture showroom that aggregates local culture.' The answer that redevelopment projects should find between simple avoidance-type zero-retail and reckless oversupply is clear. It is the appropriate scale that the location can accept, killer content that outsiders will willingly visit, and the agreed-upon execution power of stakeholders who take responsibility even for operation after completion.
Zero-Retail Reconstruction: Solution or Avoidance?
Recently, the trend of "zero-retail," which significantly scales back or entirely excludes commercial facilities, has been gaining traction in the urban redevelopment and reconstruction market. This approach is calculated to avoid the burden of coordinating complex interests with commercial property union members and to block the risk of long-term vacancies and unsold properties after completion. This trend is further supported by the normalization of online and non-face-to-face consumption (in fact, in 2025, domestic online shopping transaction volume reached 272.398 trillion KRW, up 4.9% from the previous year, recording an all-time high, with mobile shopping accounting for 77.6% of the total. (Source: National Data Agency, "December and Annual Online Shopping Trends 2025")) and the strengthening of community features within apartment complexes (fitness centers, cafes, education, childcare, etc.), which have narrowed the scope of traditional on-site retail complexes that previously relied solely on the number of resident households.
However, it is difficult to define this as the standard solution for redevelopment projects. While it is clear that neighborhood retail units with outdated standards have reached their limits, completely excluding retail space may avoid short-term risks but could ultimately close off opportunities for long-term competitiveness and value growth for the entire complex.
There are certainly locations where boldly cutting down on retail is rational. These are areas with small catchment populations, limited external foot traffic, locations near already established solid commercial districts where competitive advantage is hard to secure, or sites that simply lack the conditions to generate independent destination appeal. On the other hand, the situation is different for large-scale, core redevelopment sites that can absorb regional demand. A meticulously planned commercial space becomes a powerful point of differentiation, elevating the complex into a local landmark and a self-sufficient living zone. Ultimately, the essence does not lie in a binary choice of supply or no supply, but in the "redefinition of appropriate scale and role" tailored to the character of the location, its contribution to residential value, and the actual local spending power. The key is not whether to build retail spaces, but what kind of commercial spaces to create and how far to set the range of customers that space will accommodate.
Evaluation Item | Locations Where Scaling Back Retail Is Rational | Locations Where Destination Retail Is Feasible |
|---|---|---|
Catchment Population | Small | Large-Scale Complexes |
External Foot Traffic | Limited | Connectable to nearby commercial districts and tourism resources |
Surrounding Commercial Districts | Already fully formed | Able to compete with differentiated content |
Location Competitiveness | Difficult to grow into an independent destination | Capable of growing into a new regional destination |
The Starting Point of Vacant Retail Space
The common denominator of sites that turn into ghost retail complexes after completion is a distortion in the planning sequence. They set a figure for expected development profits first, and then work backward to fit in the area, circulation, shop zoning, and occupancy conditions to match that number. This method gives birth to standardized, individual-sale retail complexes that exclude any differentiated concepts, ultimately leading to rejection by the market.
Vacancy Rate Trend by Retail Type
Unit: %
Source: Korea Real Estate Board, Commercial Real Estate Rental Trend Survey
| Quarter | qi | Type | slug | Rate (%) |
|---|---|---|---|---|
| Q4 2024 | 0 | Medium and Large-Scale Retail | large | 13 |
| Q4 2025 | 4 | Medium and Large-Scale Retail | large | 13.8 |
| Q2 2026 | 6 | Medium and Large-Scale Retail | large | 14.3 |
| Q4 2024 | 0 | Complex Retail | multi | 10.1 |
| Q4 2025 | 4 | Complex Retail | multi | 10.4 |
| Q2 2026 | 6 | Complex Retail | multi | 10.5 |
| Q4 2024 | 0 | Small-Scale Retail | small | 6.7 |
| Q4 2025 | 4 | Small-Scale Retail | small | 8.1 |
| Q2 2026 | 6 | Small-Scale Retail | small | 8.5 |
Unlike residential facilities, the moment a commercial district stops functioning, the retail space loses its utility as an asset, and the rate of value decline due to prolonged vacancy is extremely steep. The reality of retail development profits lies not in the sales proceeds, but in the continuous rental income and shop sales that follow after the commercial district is activated. This is why a mid-to-long-term master plan that guarantees sustainable operation after completion—rather than a cash-out plan focused on short-term sales income—must be established from the very beginning of planning.
Profit-Backward Planning
- Expected Development Profit
Set First - Working Backward for Area, Location, Unit,
and Occupancy Conditions - Standardized Individual-Sale Retail Complex
Without a Concept - If Commercial District Collapses,
Long-Term Vacancy & Value Damage
Activation-Prerequisite Planning
- Joint Mid-to-Long-Term Master Plan
by Stakeholders - Differentiated Concept and
Tenant Mix (MD) Planning - Sales & Rental Income Generated
Through Retail Activation - Sustainable Operation and
Asset Value Maintenance
The Common Thread of Success: "Destination Commerce" Beyond Accessory Facilities
The paradigm of commercial facilities in redevelopment projects has completely shifted. While the past focused on resident-exclusive convenience businesses such as laundromats, convenience stores, and cram schools, in major mixed-use developments, unique tenant arrangements that draw in external demand are now driving the asset value of the entire complex.
Representative domestic and international mixed-use development cases are as follows. These projects did not confine retail spaces to being accessory spaces of the residential area. They transformed them into independent destinations that attract regional consumers by creating clear purposes for visiting, such as dining, culture, leisure, and tourism.
Category | Case Studies |
|---|---|
Seoul | Acro Forest D-Tower (Seongsu) |
Metropolitan Area | Gwanggyo Summit Place Avenue France, Dongtan Lin Strauss Lake Como |
Overseas | Tokyo Azabudai Hills & Roppongi Hills, New York Hudson Yards |
Azabudai Hills, which opened in November 2023, designed its commercial facilities not as convenience facilities of the complex, but as the reason for visiting itself. Luxury houses like Hermès, Dior, and Cartier coexist in one complex with markets containing fresh food and delis, allowing high-end shoppers and everyday grocery shoppers to share the same space. However, what makes this place a true destination is outside the stores. The landscaping, which covers the low-rise roofs with greenery along the sloped terrain, becomes a scenery worth walking in itself, and the streets where the central plaza, gardens, and curved architecture blend in the middle of the city make even those with no plans to shop pay a visit. Galleries and cultural facilities are located in between, giving people a reason to stay wherever they stand in the complex. It is a structure where a single anchor does not take responsibility for attracting crowds, but rather the gardens, plazas, markets, galleries, and boutiques each function as independent destinations. The accumulated stay experiences lead to the symbolism of the entire complex, encompassing offices and residences.
Of course, it is difficult to directly copy the Japanese structure, where developers hold the complex long-term and recover investments over decades, to domestic redevelopment projects that recover business costs through sales. However, what we should bring from Azabudai Hills is not the development method, but the design principles that give "purpose" to commercial facilities.
The applicable points in domestic redevelopment projects are clear. Public open spaces and landscaping secured to meet legal standards can be designed not as leftover spaces of the complex but as foot traffic routes leading to retail spaces. Instead of splitting and selling the entire retail space into small pieces, the core zones can be operated integrally to maintain the consistency of the tenant mix. Cultural and experiential spaces can also be placed as anchors to attract external visitors, not just from the perspective of rental income. Even if we cannot match the scale and speed, the reasons for people to visit deliberately can be sufficiently designed in the planning stage. This is why the question of redevelopment retail must move from "What businesses should we put in for the residents?" to "Have we secured content that will make people from outside visit deliberately?"
Overcoming the Gap Between Hoped-For Rent and Feasible Rent
The biggest obstacle encountered in the consulting process is not the irrationality of a specific person, but when highly reasonable viewpoints from each party's perspective clash.
Union members who have owned assets for a long time naturally demand high expected rents after reconstruction. On the other hand, tenants calculate their affordable rent limits by thoroughly examining expected sales, costs, and operating expenses. In actual sites, a significant gap occurs between the union's expectations and the appropriate rent verified by the market.
This gap cannot be resolved by vague compromises or forcing concessions. Rather than simply arguing over rent figures, we must prove with objective data whether tenant demand that can afford those conditions actually exists in the market.
Actual rent and vacancy rate trends of surrounding competing retail spaces
Realistic sales structures and cost analyses by business type
Brand opening guidelines of major tenants
List of potential tenants (Pool) that can be attracted
Visualizing the gap between hoped-for rent and feasible rent with quantitative data to narrow the mutual gap—that is, deriving the intersection of the asset's desired expectations and the market's capacity—is the practical role of consulting.
The Practical Criteria of Brands Deciding to Open Stores
Another frequent mismatch on-site is the conflict between 'the brand desired by the owner' and 'the spatial specs required by the brand.' Unions expect high brand value and high rent simultaneously, but an anchor tenant's store opening review does not stop at simple location or size. In particular, the level of co-occupying brands and the harmony of the entire tenant mix become key criteria for judging the activation of the commercial district in the future. The completeness of the entire space, not just the conditions of individual shops, determines the success of attracting brands.
Review Area | Key Items |
|---|---|
Physical Conditions | Location, ceiling height, street width, signage exposure |
Accessibility & Circulation | Parking, customer circulation, logistics circulation |
Facility Specs | Supply/exhaust air, electrical capacity |
Commercial Activation Potential | Co-occupying brand lineup, overall tenant mix (MD) composition |
[Case Study: Attracting Starbucks Reserve to a Mixed-Use Retail Complex in Dongtan 2 New Town]
This is a case of attracting a Starbucks Reserve to a space (approx. 991 m²) owned by 8 owners who divided sections within a large-scale complex building.
Until the contract was signed, the project went through difficulties for about six months, with negotiations breaking down twice on the day of contract signing due to differences in hoped-for profits by owner, facility reinforcement to meet Reserve specifications, and division of major repair and interior costs due to double-decking. However, an agreement was reached by coordinating the issues while presenting objective MD standards and a common vision for mid-to-long-term value growth. This shows that even for retail spaces with multi-ownership structures, structural challenges can be solved if principles and directions are clear.
Three Key Principles Determining the Success of Redevelopment Commercial Facilities
Key projects that have performed mixed-use commercial facility development and MD planning in major urban redevelopment projects are as follows.
Period | Key Projects |
|---|---|
Ongoing & Recently Promoted | Apgujeong Zones 3 & 5, Seongsu Strategic Redevelopment Zone 1, Yongsan Hangang-ro Redevelopment Zone, Songpa Macheon Zone 5 |
Since 2020 (Seoul & Metropolitan Area) | Hannam Zones 2, 3, & 4, Yongsan International Building Zone 5, Sinyongsan North Zone 2, Yeouido Hanyang Apartment Reconstruction, Seocho Yeongdong Plaza Reconstruction, Seongnam Dohwan Jung Zone 2, Pyeongtaek Brain City Central Commercial Area |
Since 2020 (Provinces) | Busan Sajik Zone 5, Goejeong Zone 5, Yeonsan Zone 5, Seogeumsa Zone 5, Haeundae U-dong Zone 3, Ulsan Jung-gu B04 Zone, Daejeon Jangdae B Zone, Gwangju Gwangcheon-dong Redevelopment |
The three success criteria for commercial facilities derived through numerous mixed-use development practices are clear.
First, natural connection with external circulation. Rather than remaining within the boundary of the complex, it must connect seamlessly with surrounding street commercial districts, station areas, and crowd-attracting infrastructure to naturally draw in external pedestrian flow.
Second, appropriate scale tailored to precise market positioning. If it is scaled down too much compared to demand, it loses its competitiveness and absorption power as a commercial district, and if it is expanded excessively, it leads to unsold and vacant properties, causing the slumization of the complex. The threshold scale that the location can digest must be calculated calmly.
Third, consistent direction of stakeholders. The union, builder, and operating body must maintain a common master plan that looks beyond simple sale to lease and operation after completion. The interest relationships must not shake at each development stage for the initially planned MD to be fully implemented.
The competitiveness of commercial facilities is not completed by physical design or one-time figures alone. It is finally demonstrated when location, appropriate scale, content, and sustainable operating strategies work together consistently.
Apgujeong, Seongsu, Yeouido: Showrooms of Local Culture
The redevelopment commercial facilities of Apgujeong, Seongsu, and Yeouido, which will be supplied in the next 5 to 10 years, will become new reference points for future Seoul retail. As all three regions have unique locations and consumption cultures, the commercial spaces here must be completed as showcase MDs that capture the unique tastes of local residents and external purpose visitors, beyond simple merchandise stores.
The essence of future commercial spaces that these core redevelopment sites should aim for is a 'culture showroom that aggregates local culture.' As Azabudai Hills shows, the competitiveness of commercial facilities comes from how closely the reasons for people to visit deliberately are planted throughout the complex, not the scale of the stores.
The essence of future commercial spaces that these core redevelopment sites should aim for is a 'culture showroom that aggregates local culture.' The answer that redevelopment projects should find between simple avoidance-type zero-retail and reckless oversupply is clear. It is the appropriate scale that the location can accept, killer content that outsiders will willingly visit, and the agreed-upon execution power of stakeholders who take responsibility even for operation after completion.
© Copyright 2026. All rights reserved.
This publication has been prepared in good faith, based on CBRE Korea's current anecdotal and evidence based views of the commercial real estate market. Although CBRE Korea believes its views reflect market conditions on the date of this presentation, they are subject to significant uncertainties and contingencies, many of which are beyond CBRE Korea’s control. In addition, many of CBRE Korea’s views are opinion and/or projections based on CBRE Korea’s subjective analyses of current market circumstances. Other firms may have different opinions, projections and analyses, and actual market conditions in the future may cause CBRE Korea’s current views to later be incorrect. CBRE Korea has no obligation to update its views herein if its opinions, projections, analyses or market circumstances later change.
Nothing in this publication should be construed as an indicator of the future performance of CBRE’s securities or of the performance of any other company’s securities. You should not purchase or sell securities-of CBRE or any other company-based on the views herein. CBRE Korea disclaims all liability for securities purchased or sold based on information herein, and by viewing this publication, you waive all claims against CBRE Korea as well as against CBRE Korea’s affiliates, officers, directors, employees, agents, advisers and representatives arising out of the accuracy, completeness, adequacy or your use of the information herein. No part of this publication may be reproduced, quoted, distributed, or disclosed to any third party without the prior written consent of CBRE Korea.
More in
More in
More in
market
market
market

market
Oct 19, 2026
Office Retail | Causes of Long-Term Vacancies and Solutions
Can lease terms alone fill vacancies?

market
Oct 6, 2026
The laws that move the high street, which even small-scale building investors should know
The era of landlords who only collected rent is over
market
Aug 24, 2026
Retail Ownership: The Era of Brands Becoming Landlords
From Leasing to Buying: The Ultimate Playbook for Space Strategy
market
Aug 18, 2026
K-Brand US Market Entry Strategy
NY vs. LA Commercial District Comparison and Retail Success Formula

market
Aug 3, 2026
The Busan Commercial District Transformed by Foreigners
The shifting consumer landscape shaped by a wave of 3.64 million people
market
May 26, 2026
2026 Retail Market Insights from the Head of CBRE Korea Retail
From Seoul to the globe, the variable determining the success or failure of retail spaces is shifting from 'where' to 'how'.

market
Apr 13, 2026
It starts with data and is completed in the field
The Essence of the 2026 Retail Market, According to CBRE's Head of Research
market
Apr 13, 2026
The End of Strata Retail?
Supply is down on paper. Vacancies are up on the ground. The hidden oversupply and structural flaw behind Korea's pre-sale retail crisis.
market
Apr 13, 2026
Two Years Locked in Permits
The real cost of overseas retail expansion without a project management framework — why permit risk has to be resolved before the lease is signed.
market
Apr 13, 2026
From Supporting Role to Lead: Office Retail
From basement canteen to asset value driver — fifteen years of structural change in Seoul's office building retail, from Centre One to Olive Young N Seongsu.

market
Apr 13, 2026
Why Gut Instinct Kills Your Flagship Store
Thirty-one retail real estate practitioners rank what actually determines flagship store performance.

market
Apr 13, 2026
Know Anyone Good to Set Me Up With?
How leasing decisions are actually made in Seoul's most competitive retail districts — and why the broker in the middle determines the outcome.

market
Apr 13, 2026
New Era, New Areas
Korean brands are going global. The ones that make it understand one thing first: overseas leasing is a credit game, not a rent game.

market
Apr 13, 2026
It's Not That They're Not Spending
Why foreign visitor spending data is replacing card transactions as the next frontier in retail intelligence.
market
Apr 13, 2026
You are so Beauti-cal
Dermatology clinics are now the most sought-after anchor tenants on Gangnam street
market
Apr 13, 2026
Reading a Brand's DNA Before They Do
The retail MD practitioner's job is translation — turning a brand's qualitative language into measurable spatial conditions. What that looks like in practice.
Fresh Retail Insights, Every Week
Retail Dynamics & Edge Insights | by CBRE Korea Retail
New retail insights, updated every week.
Fresh Retail Insights, Every Week
Retail Dynamics & Edge Insights
| by CBRE Korea Retail
New retail insights, updated every week.
Fresh Retail Insights, Every Week
Retail Dynamics & Edge Insights | by CBRE Korea Retail
New retail insights, updated every week.